Projects
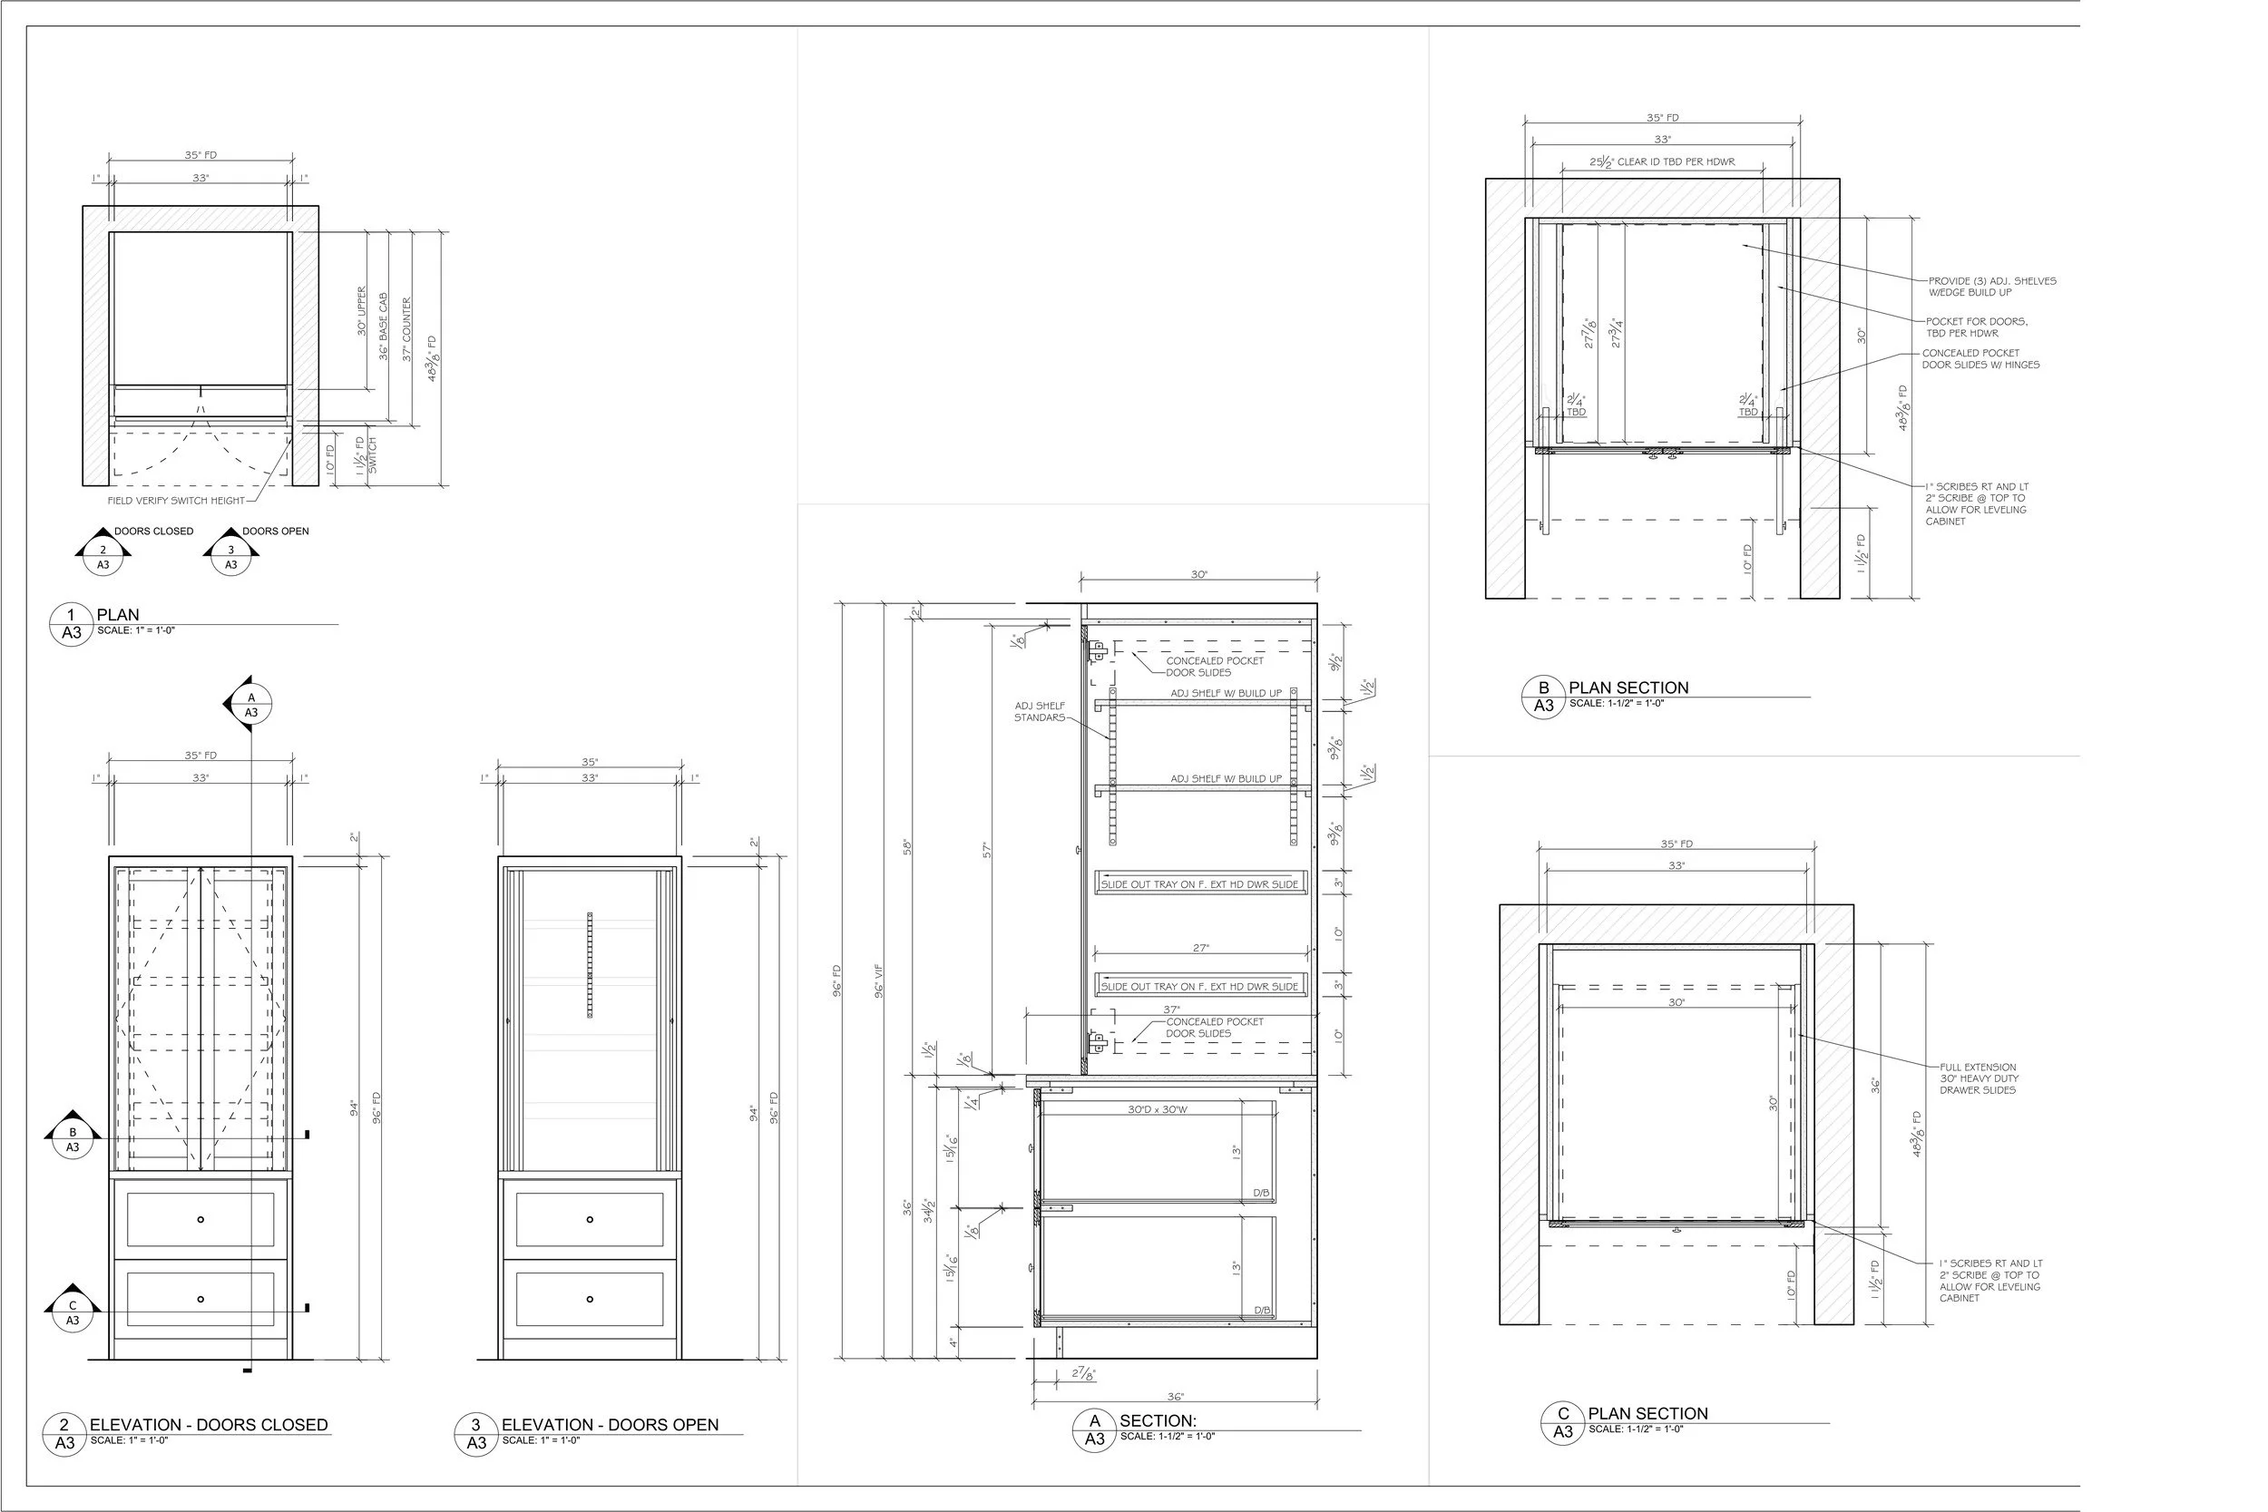
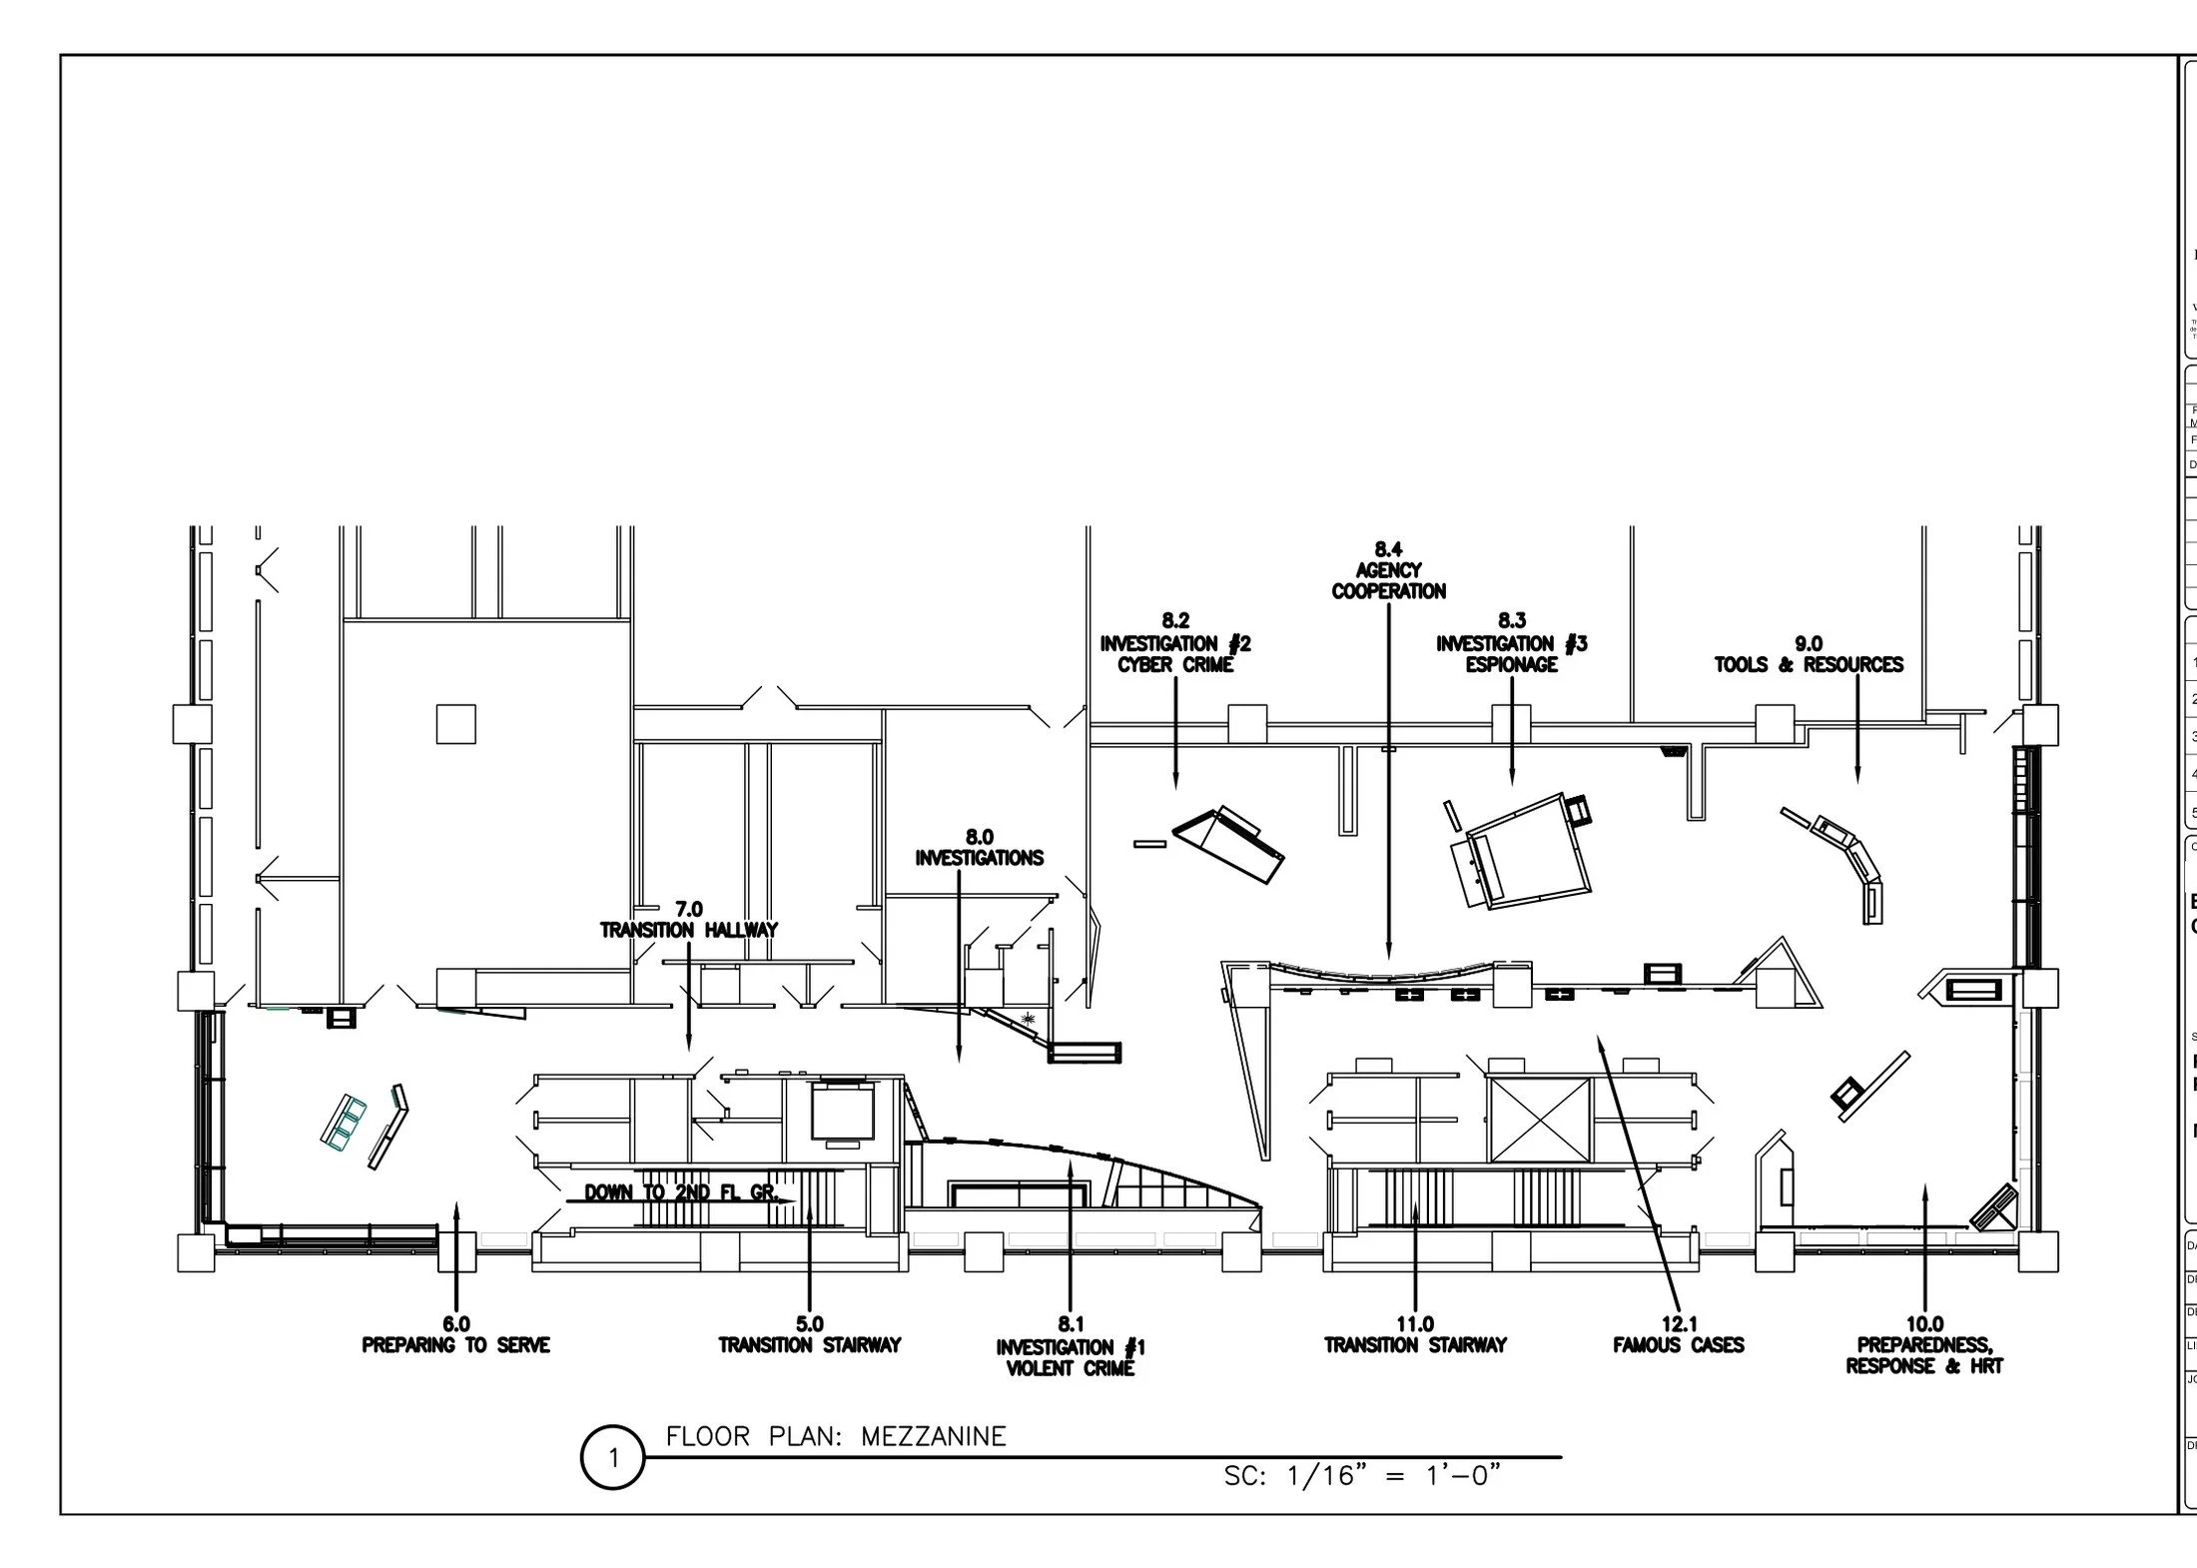
A selection of residential, small commercial, custom millwork, and fabrication drafting projects.
From field measurements and existing conditions to detailed CAD drawings, each project is developed to clearly communicate the information needed to move the work forward.
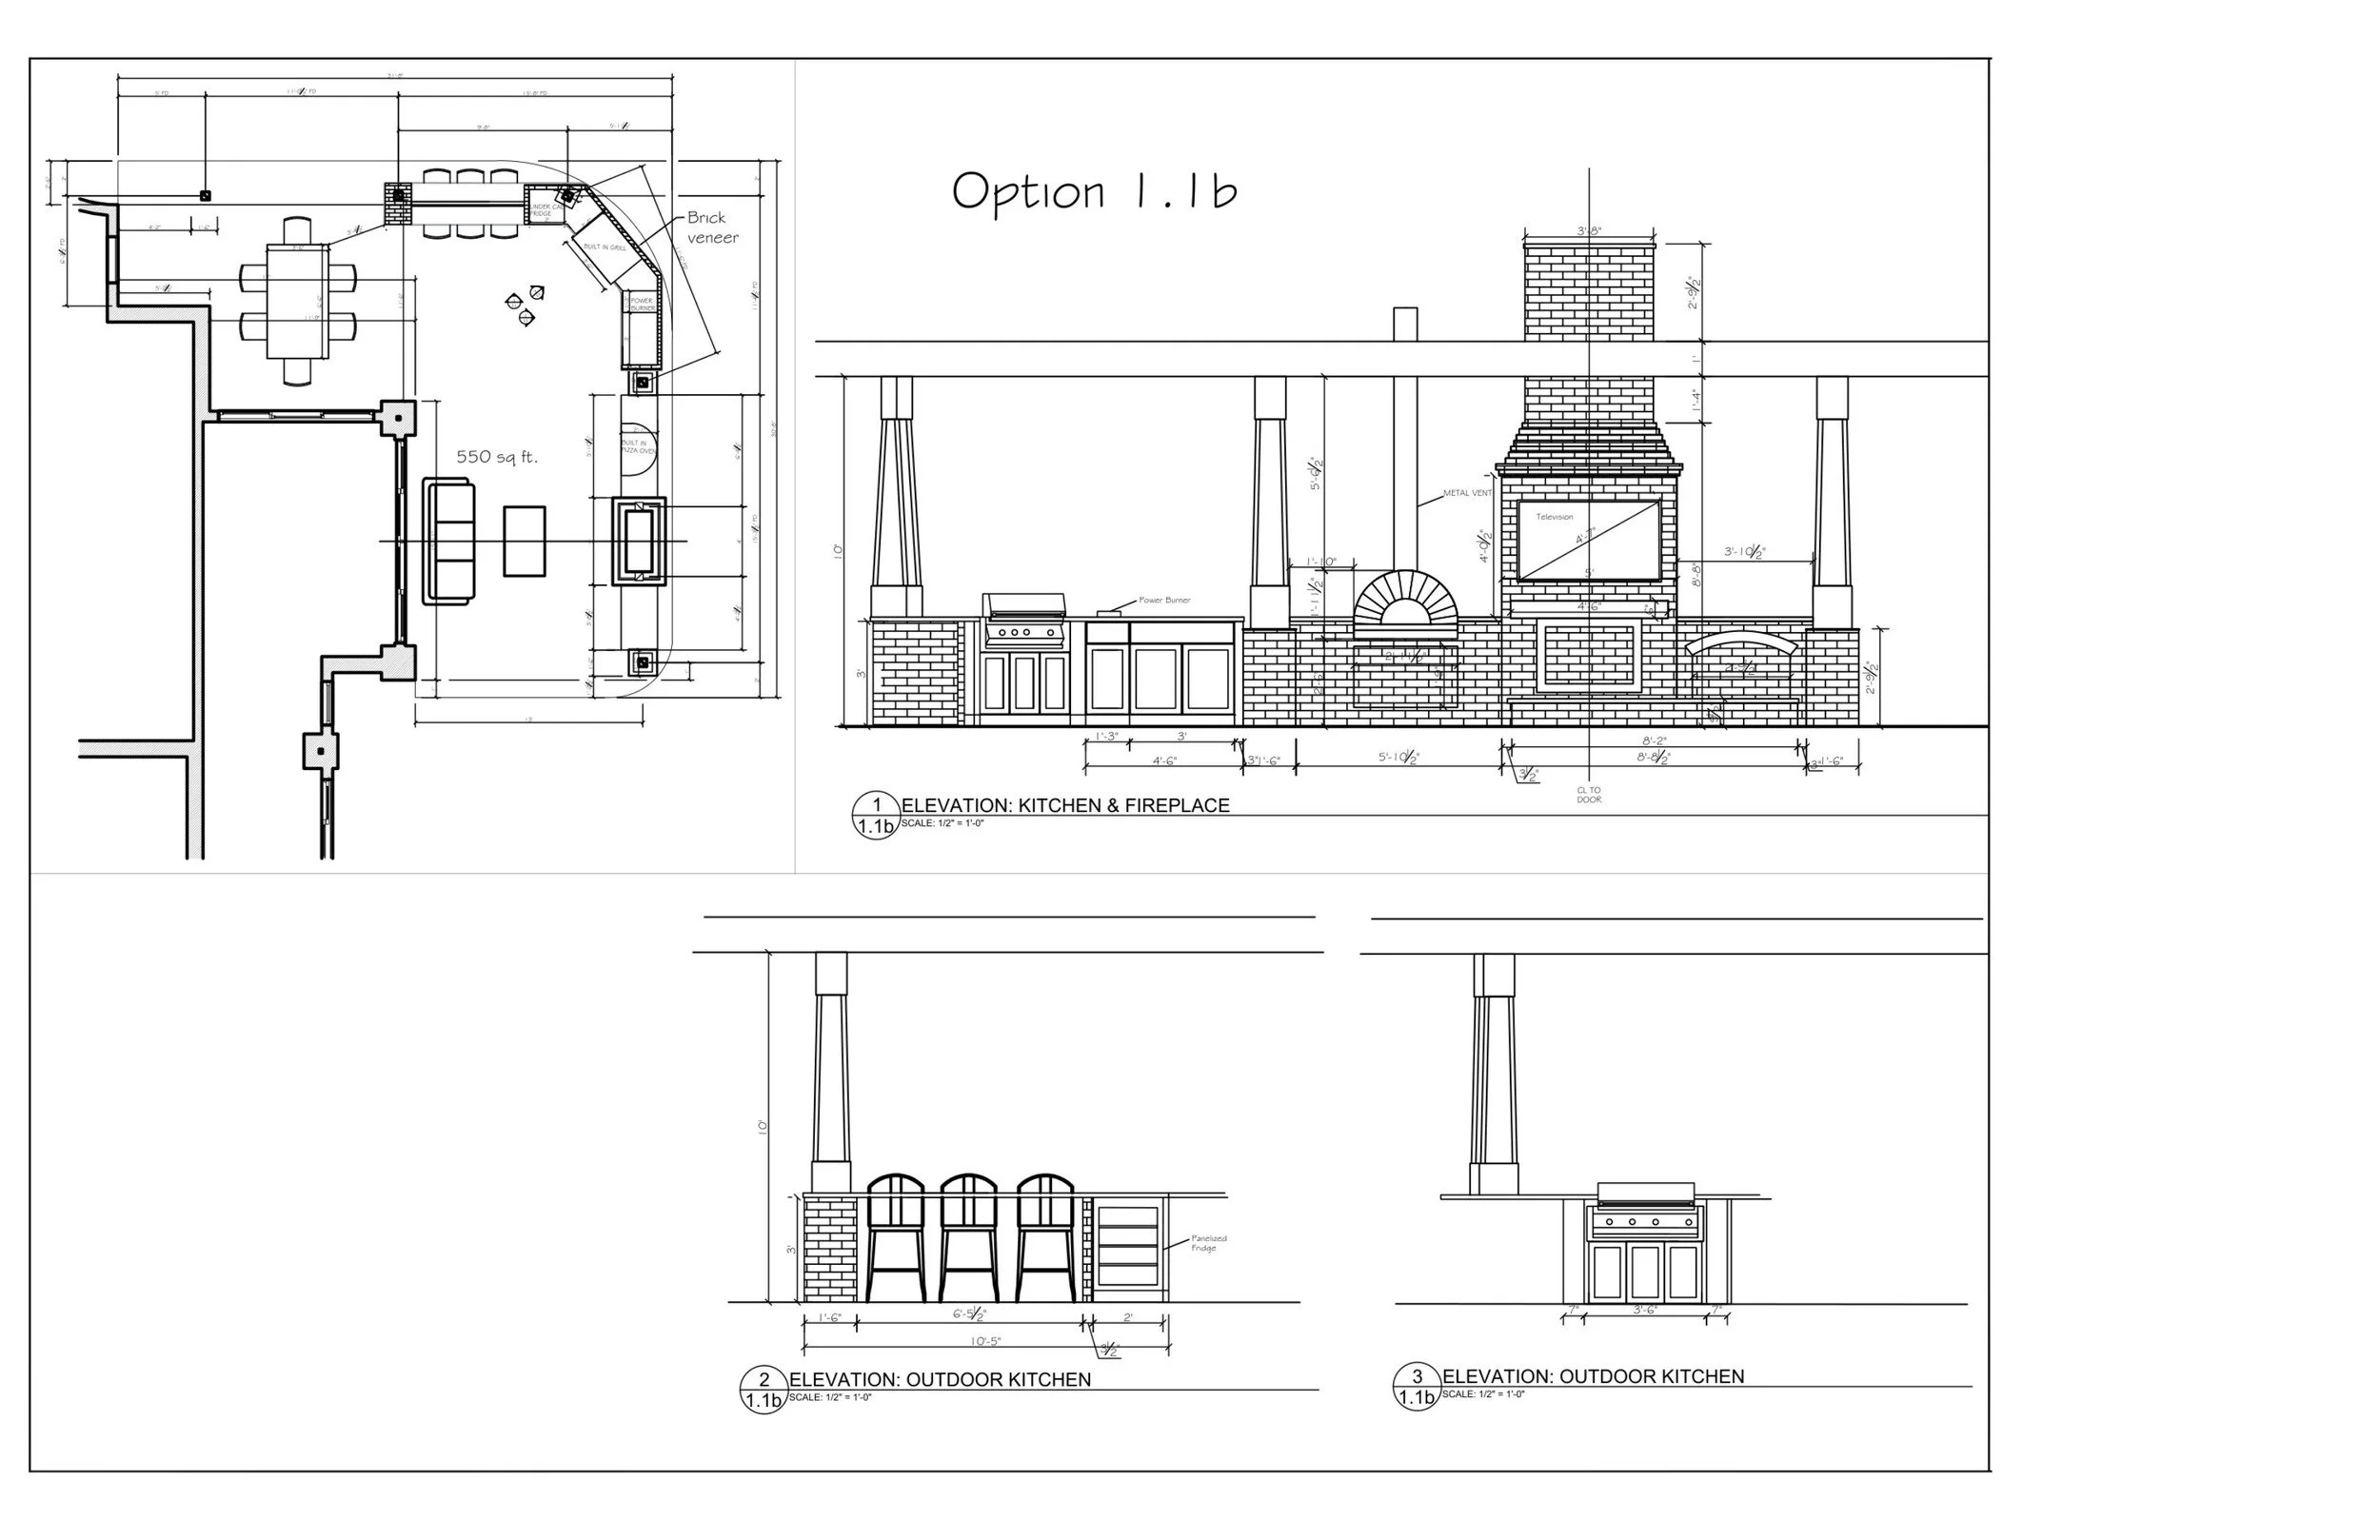
Floor plans, elevations, sections, renovations, additions, and residential design-development drawings.
RESIDENTIAL DRAFTING
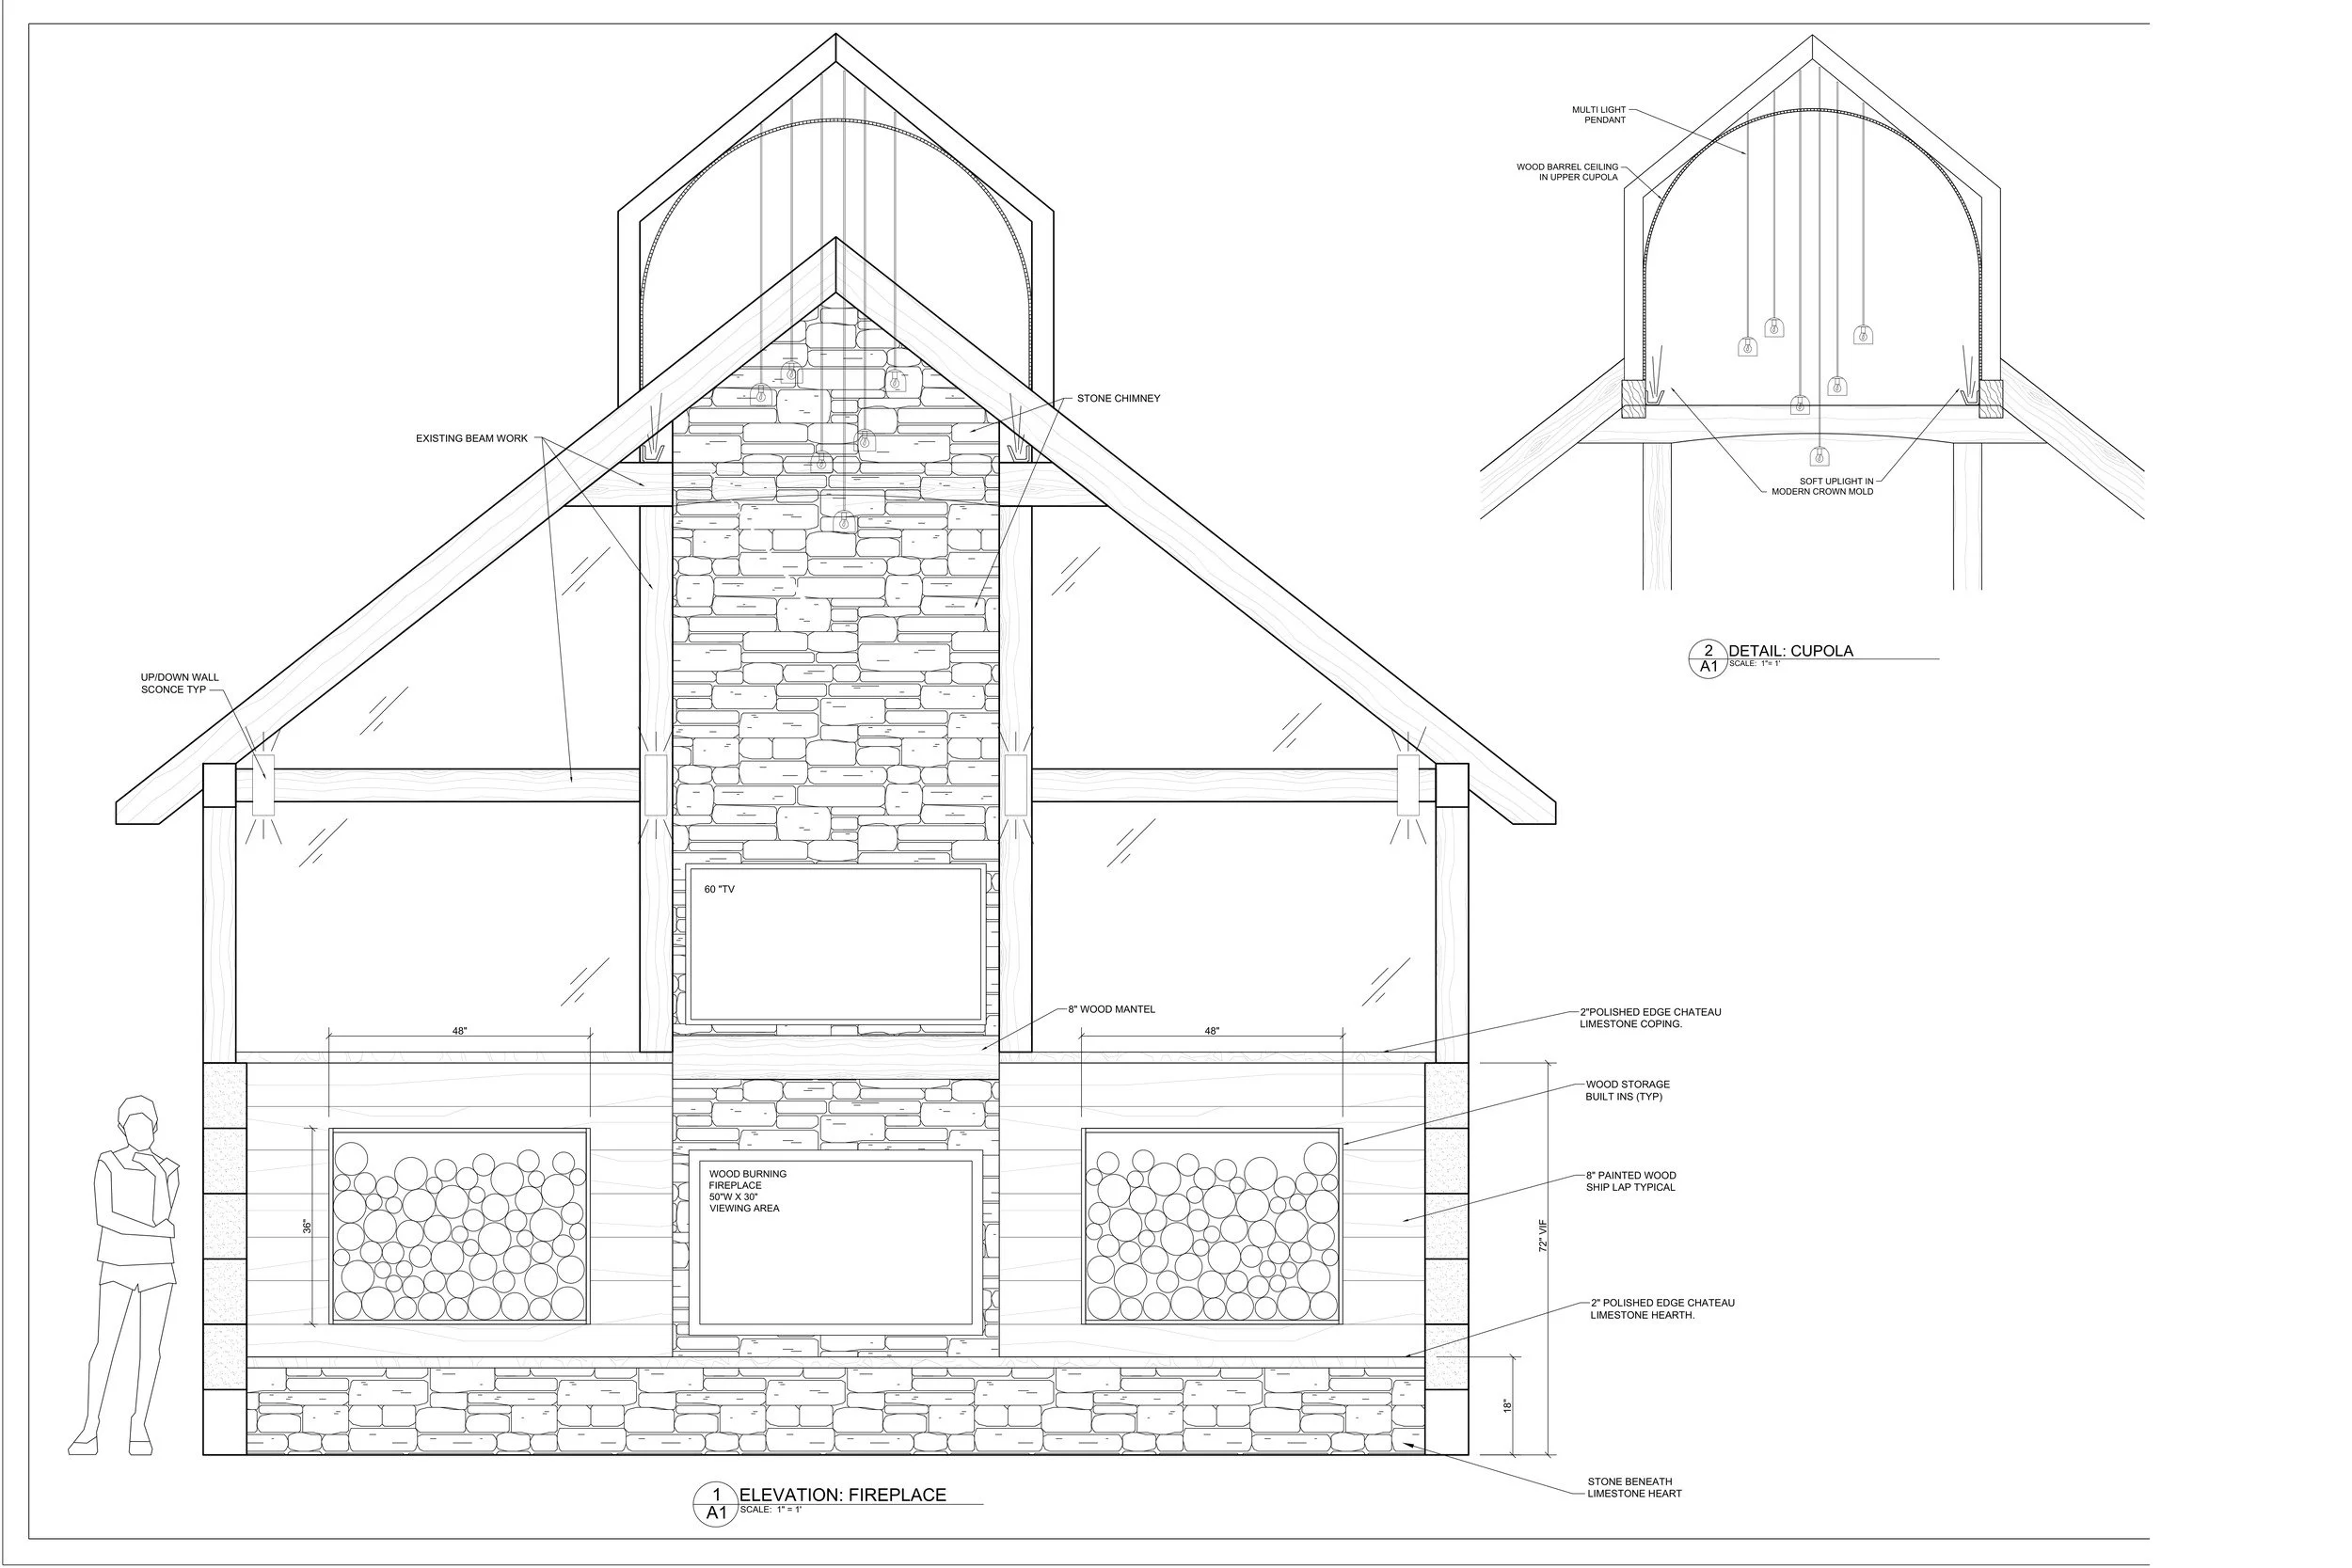
Custom cabinetry, built-ins, fireplace surrounds, specialty millwork, and detailed fabrication drawings.
CUSTOM MILLWORK
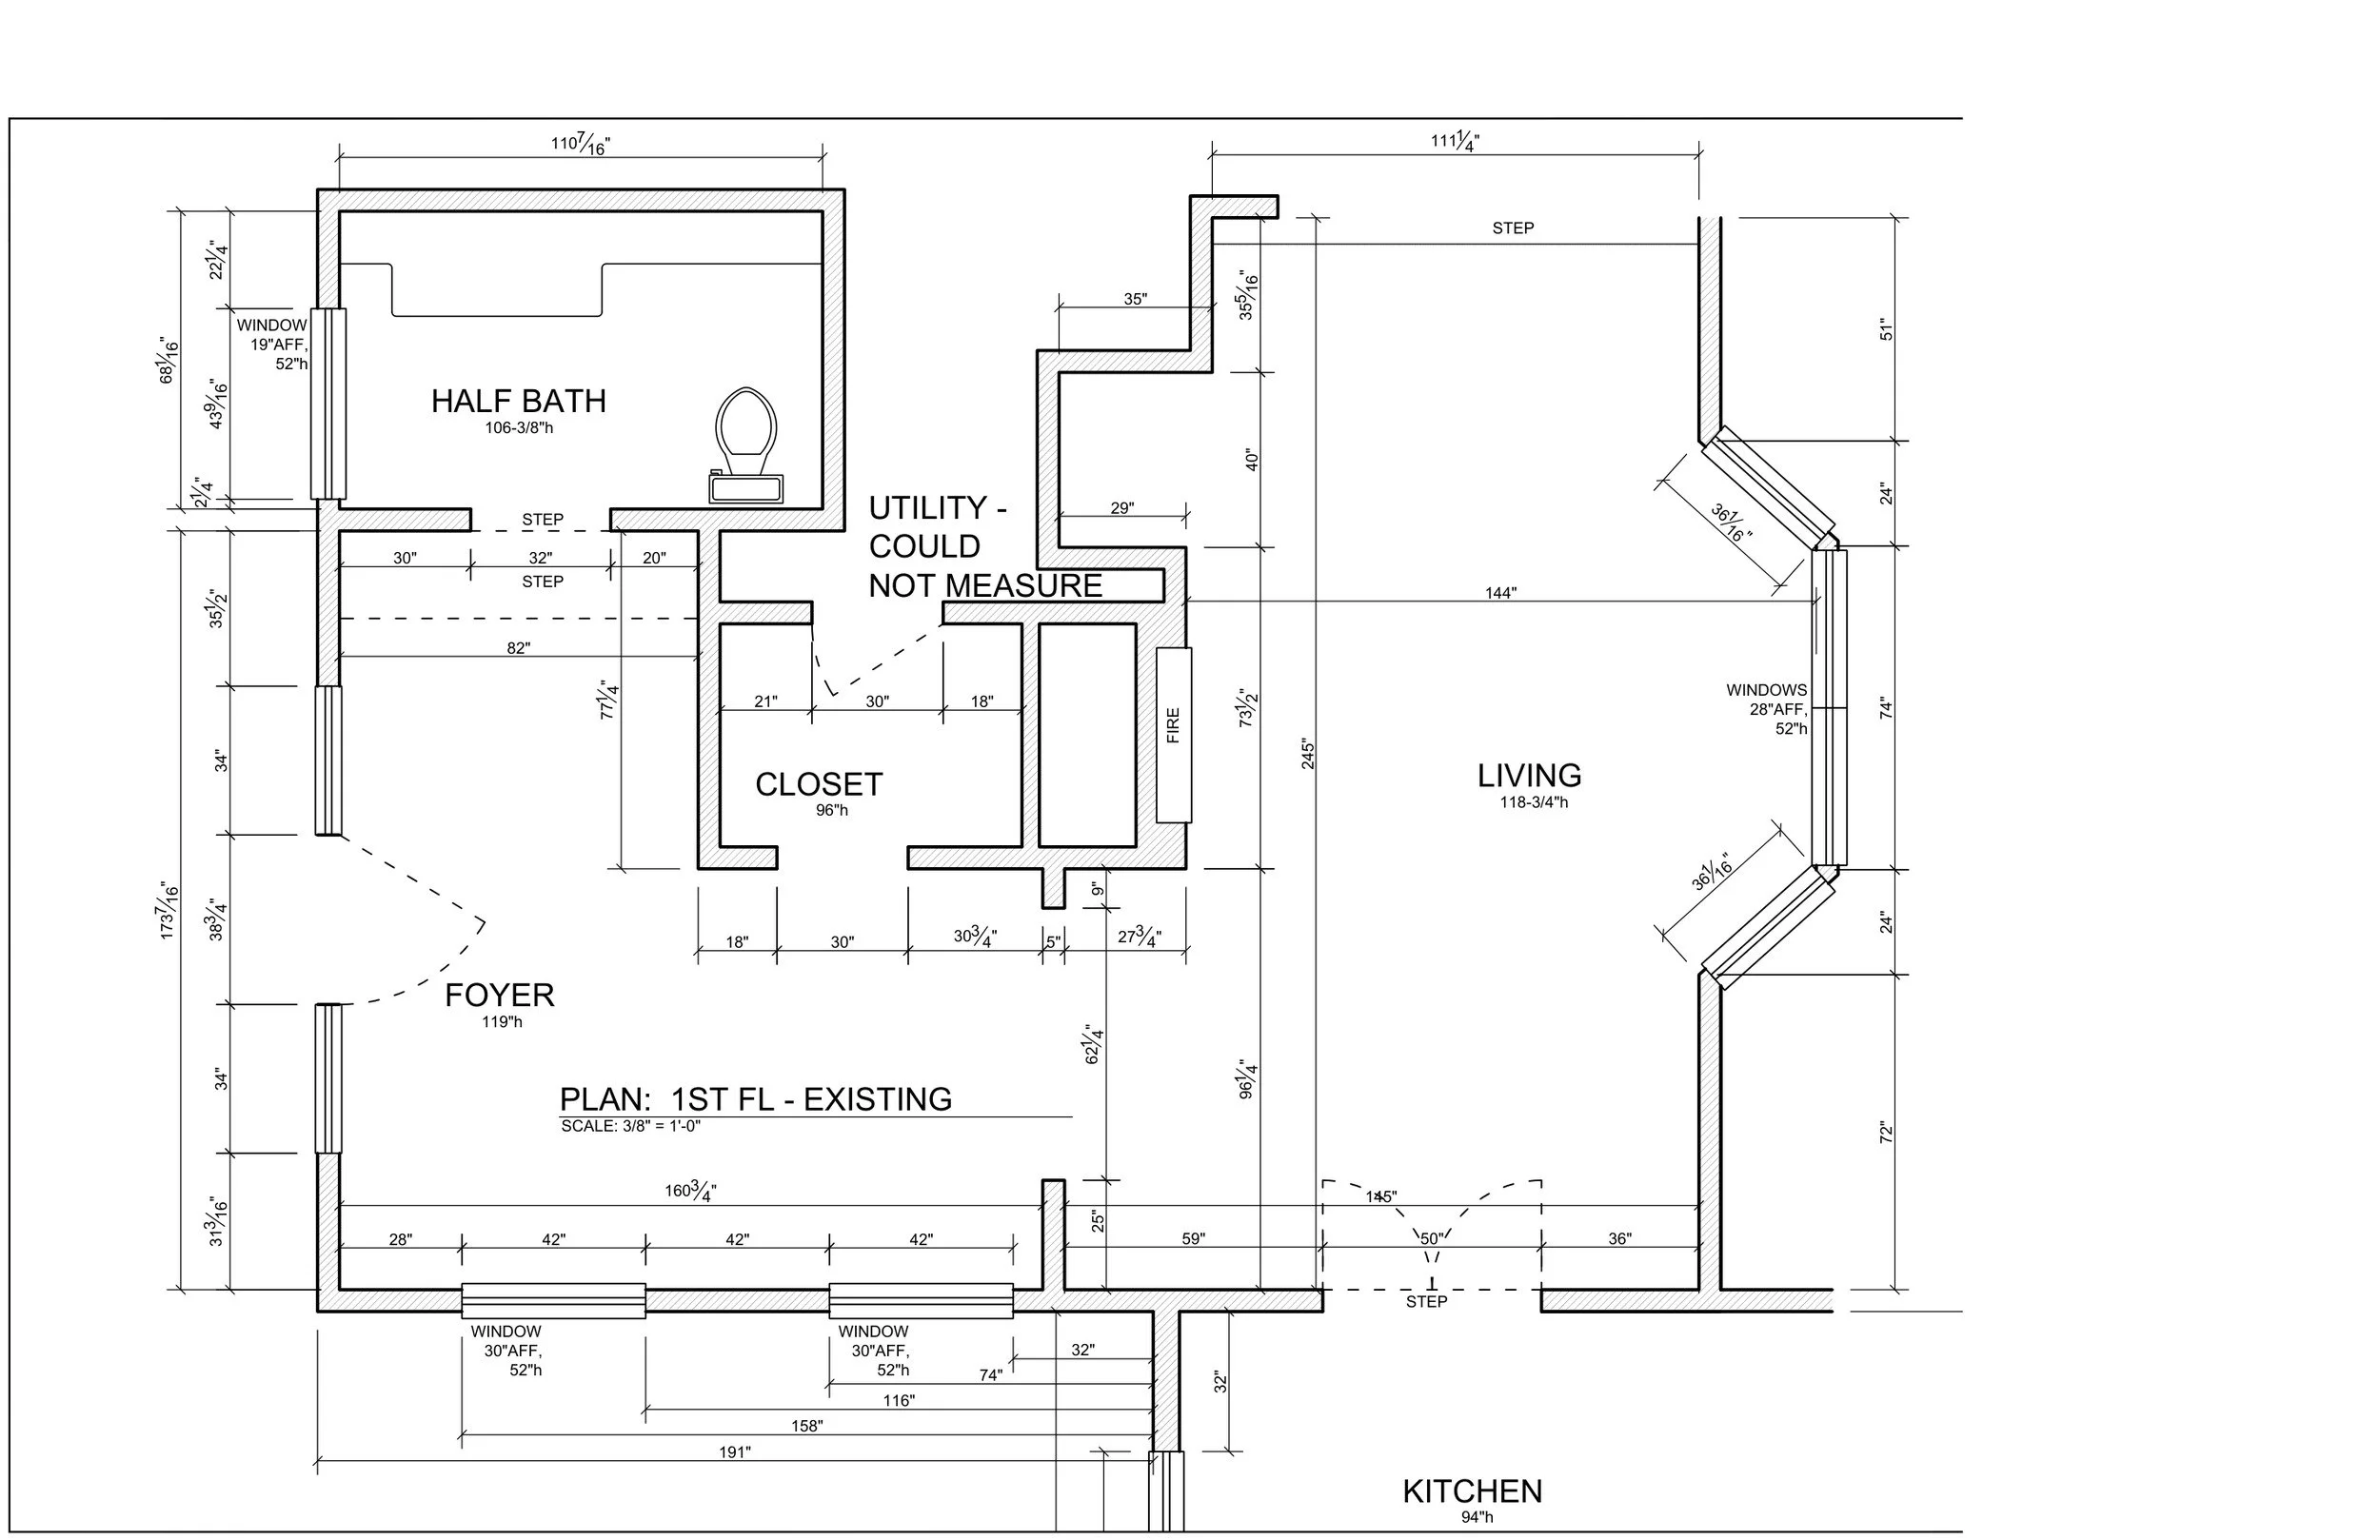
EXISTING CONDITIONS & FIELD MEASURING
Field-measured plans and drawings documenting existing residential and small-commercial spaces.
FABRICATION & SHOP DRAWINGS
Detailed drawings developed to communicate dimensions, materials, assemblies, and fabrication requirements.