

RESIDENTIAL DRAFTING
Professional 2D CAD drawings for residential renovations, additions, and design-development projects, including floor plans, elevations, sections, and detailed drawings.
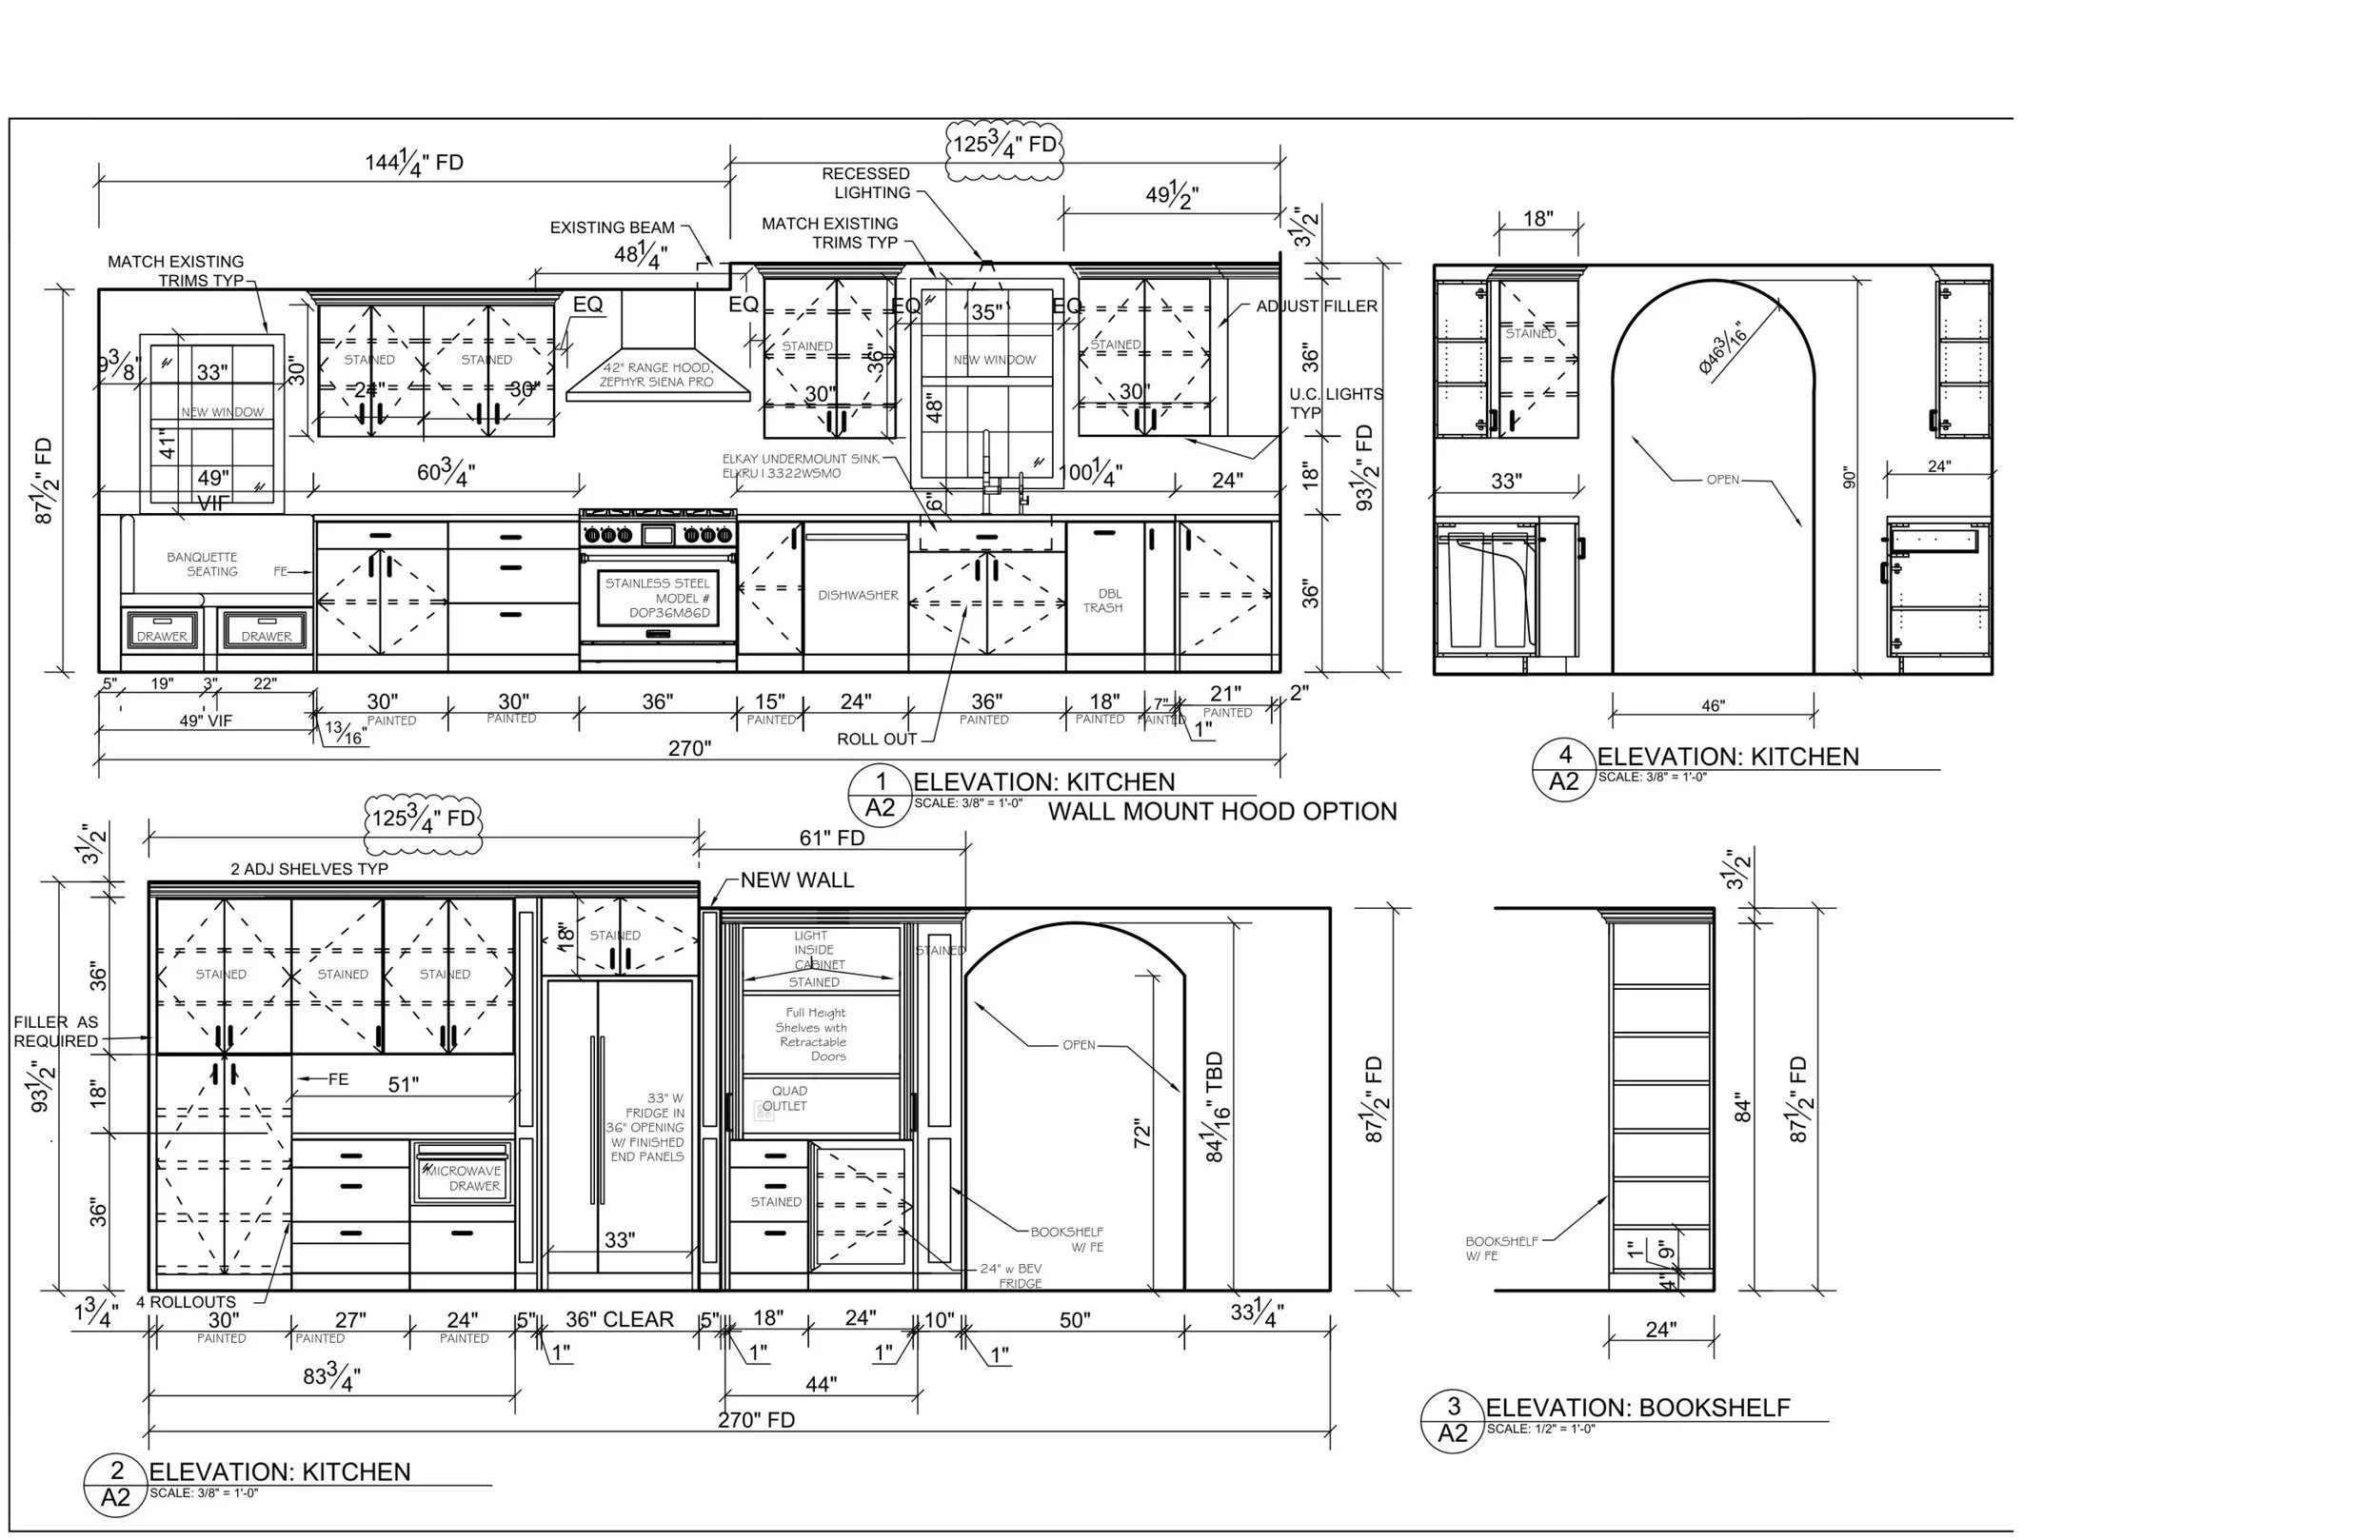
Detailed interior elevations documenting cabinetry, appliances, openings, dimensions, and architectural features for residential renovation projects
KITCHEN DESIGN & INTERIOR ELEVATIONS
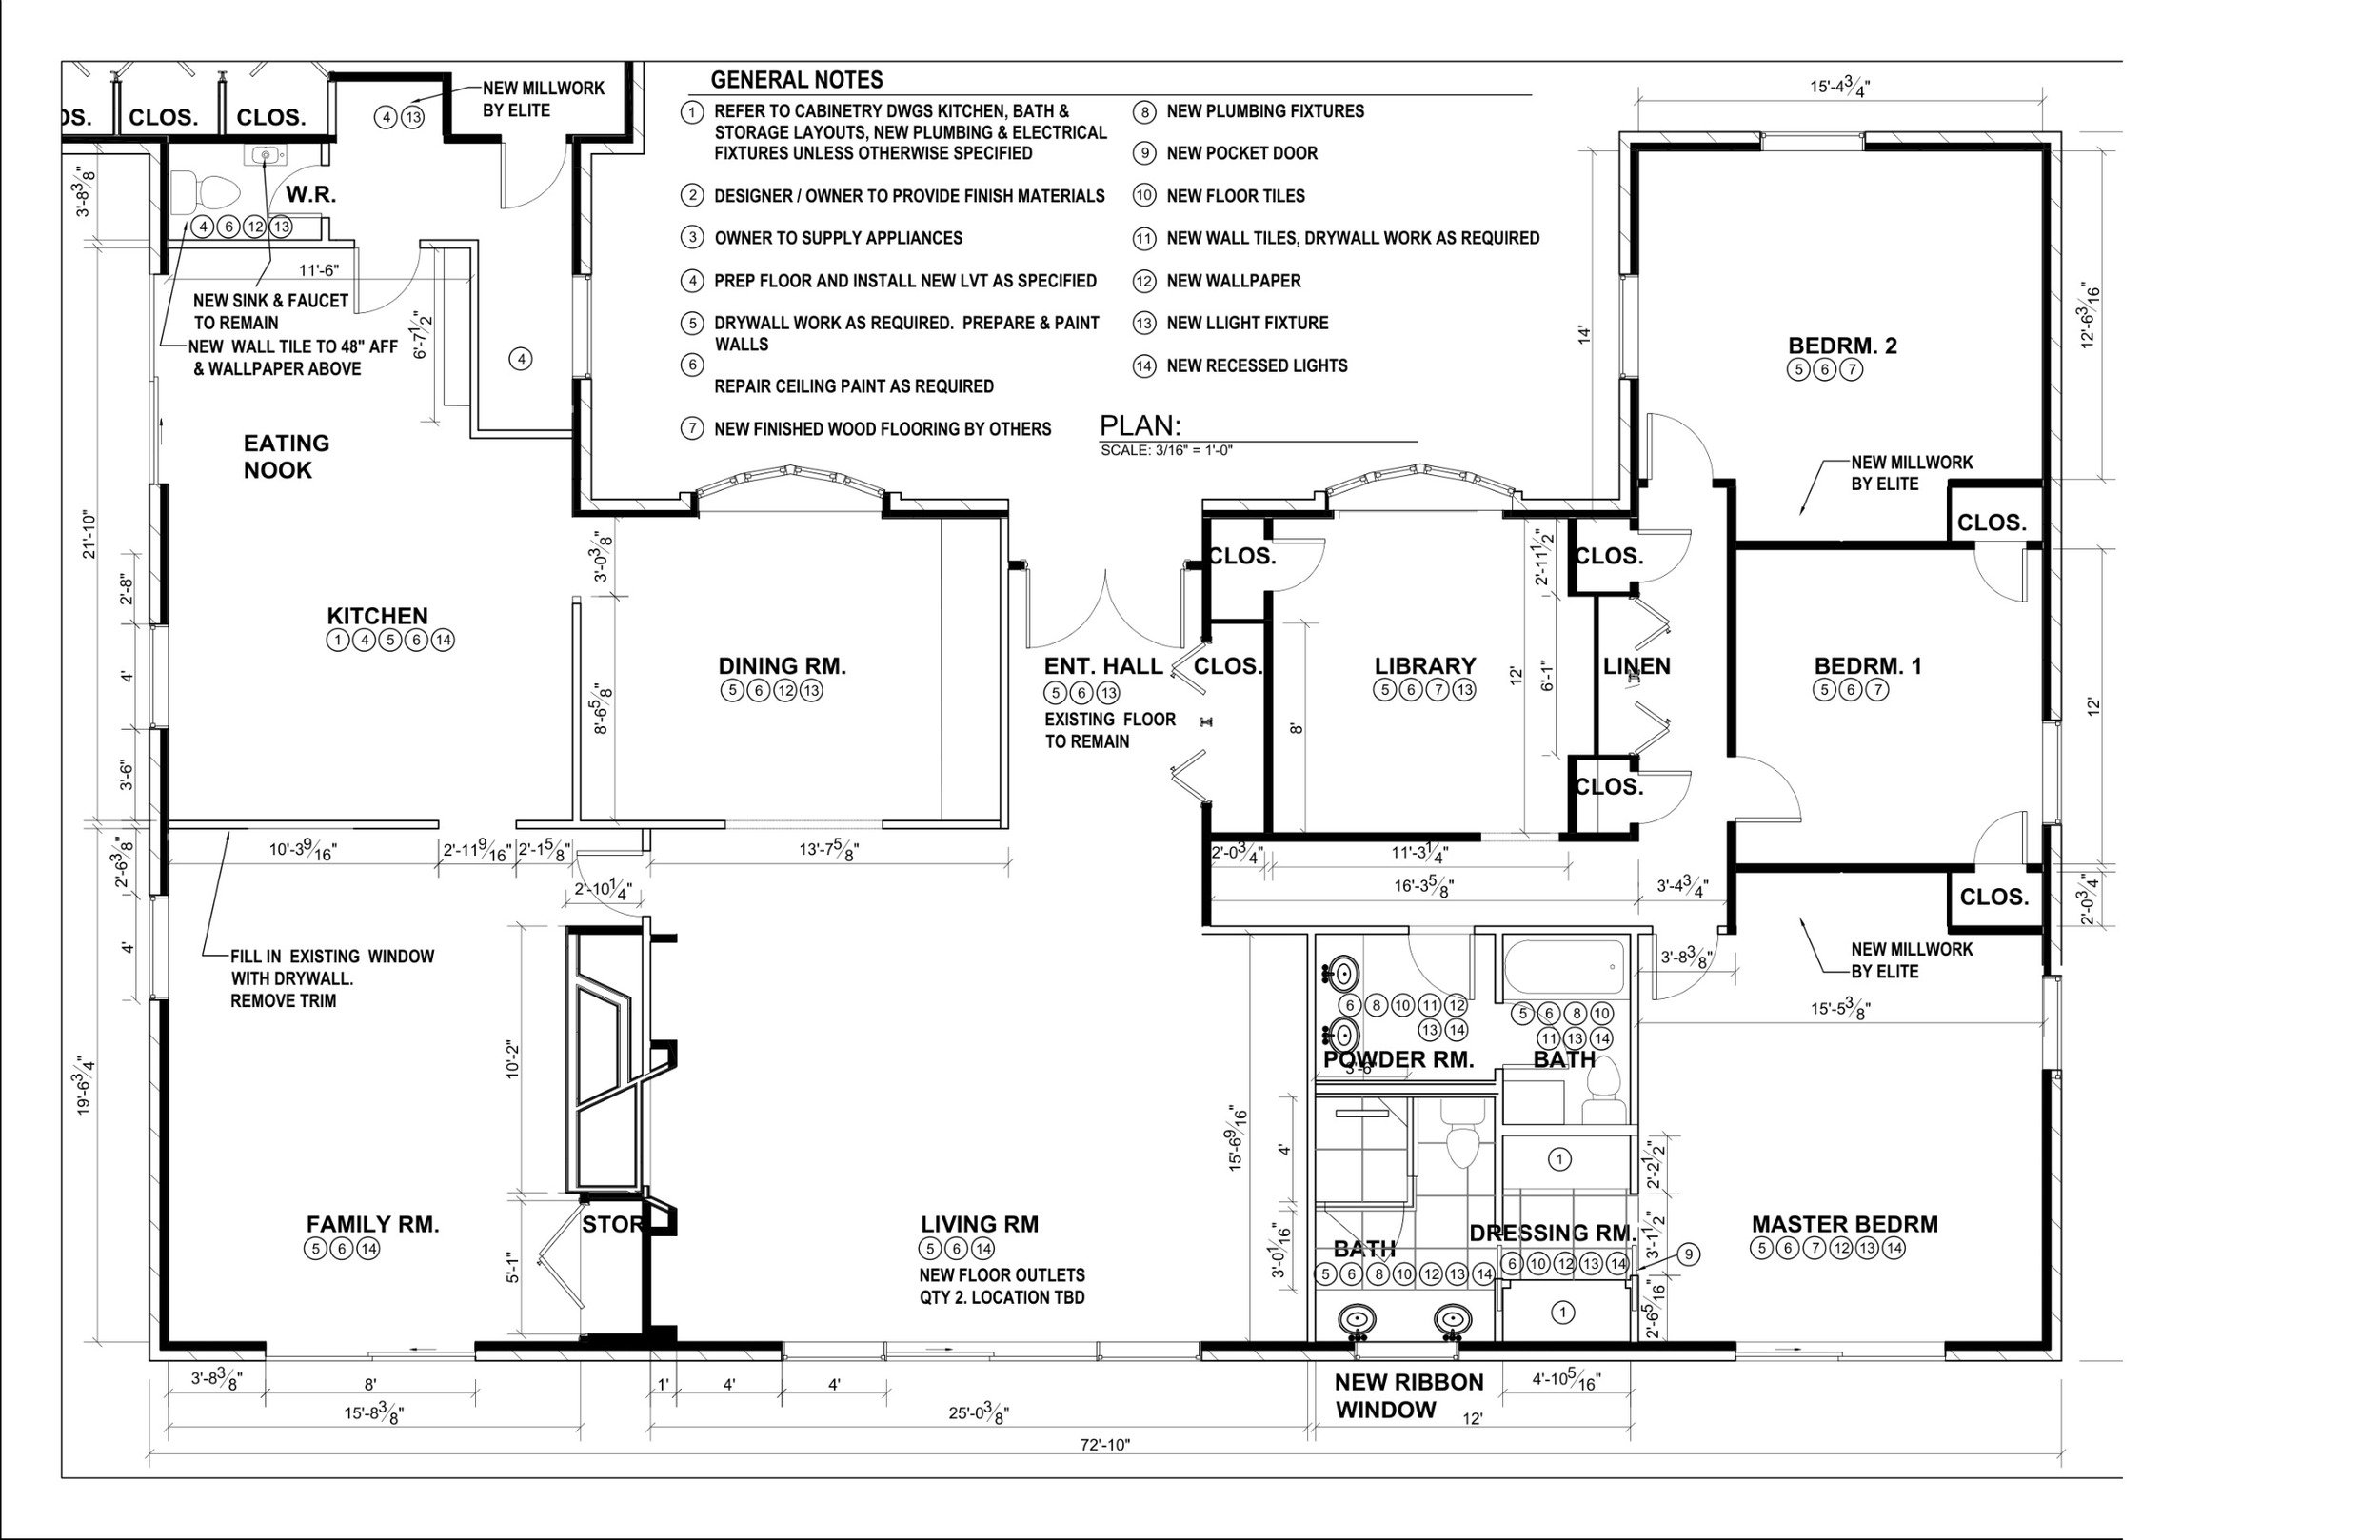
Detailed residential floor plans developed to communicate proposed layouts, dimensions, modifications, and design intent.
RESIDENTIAL RENOVATION & SPACE PLANNING
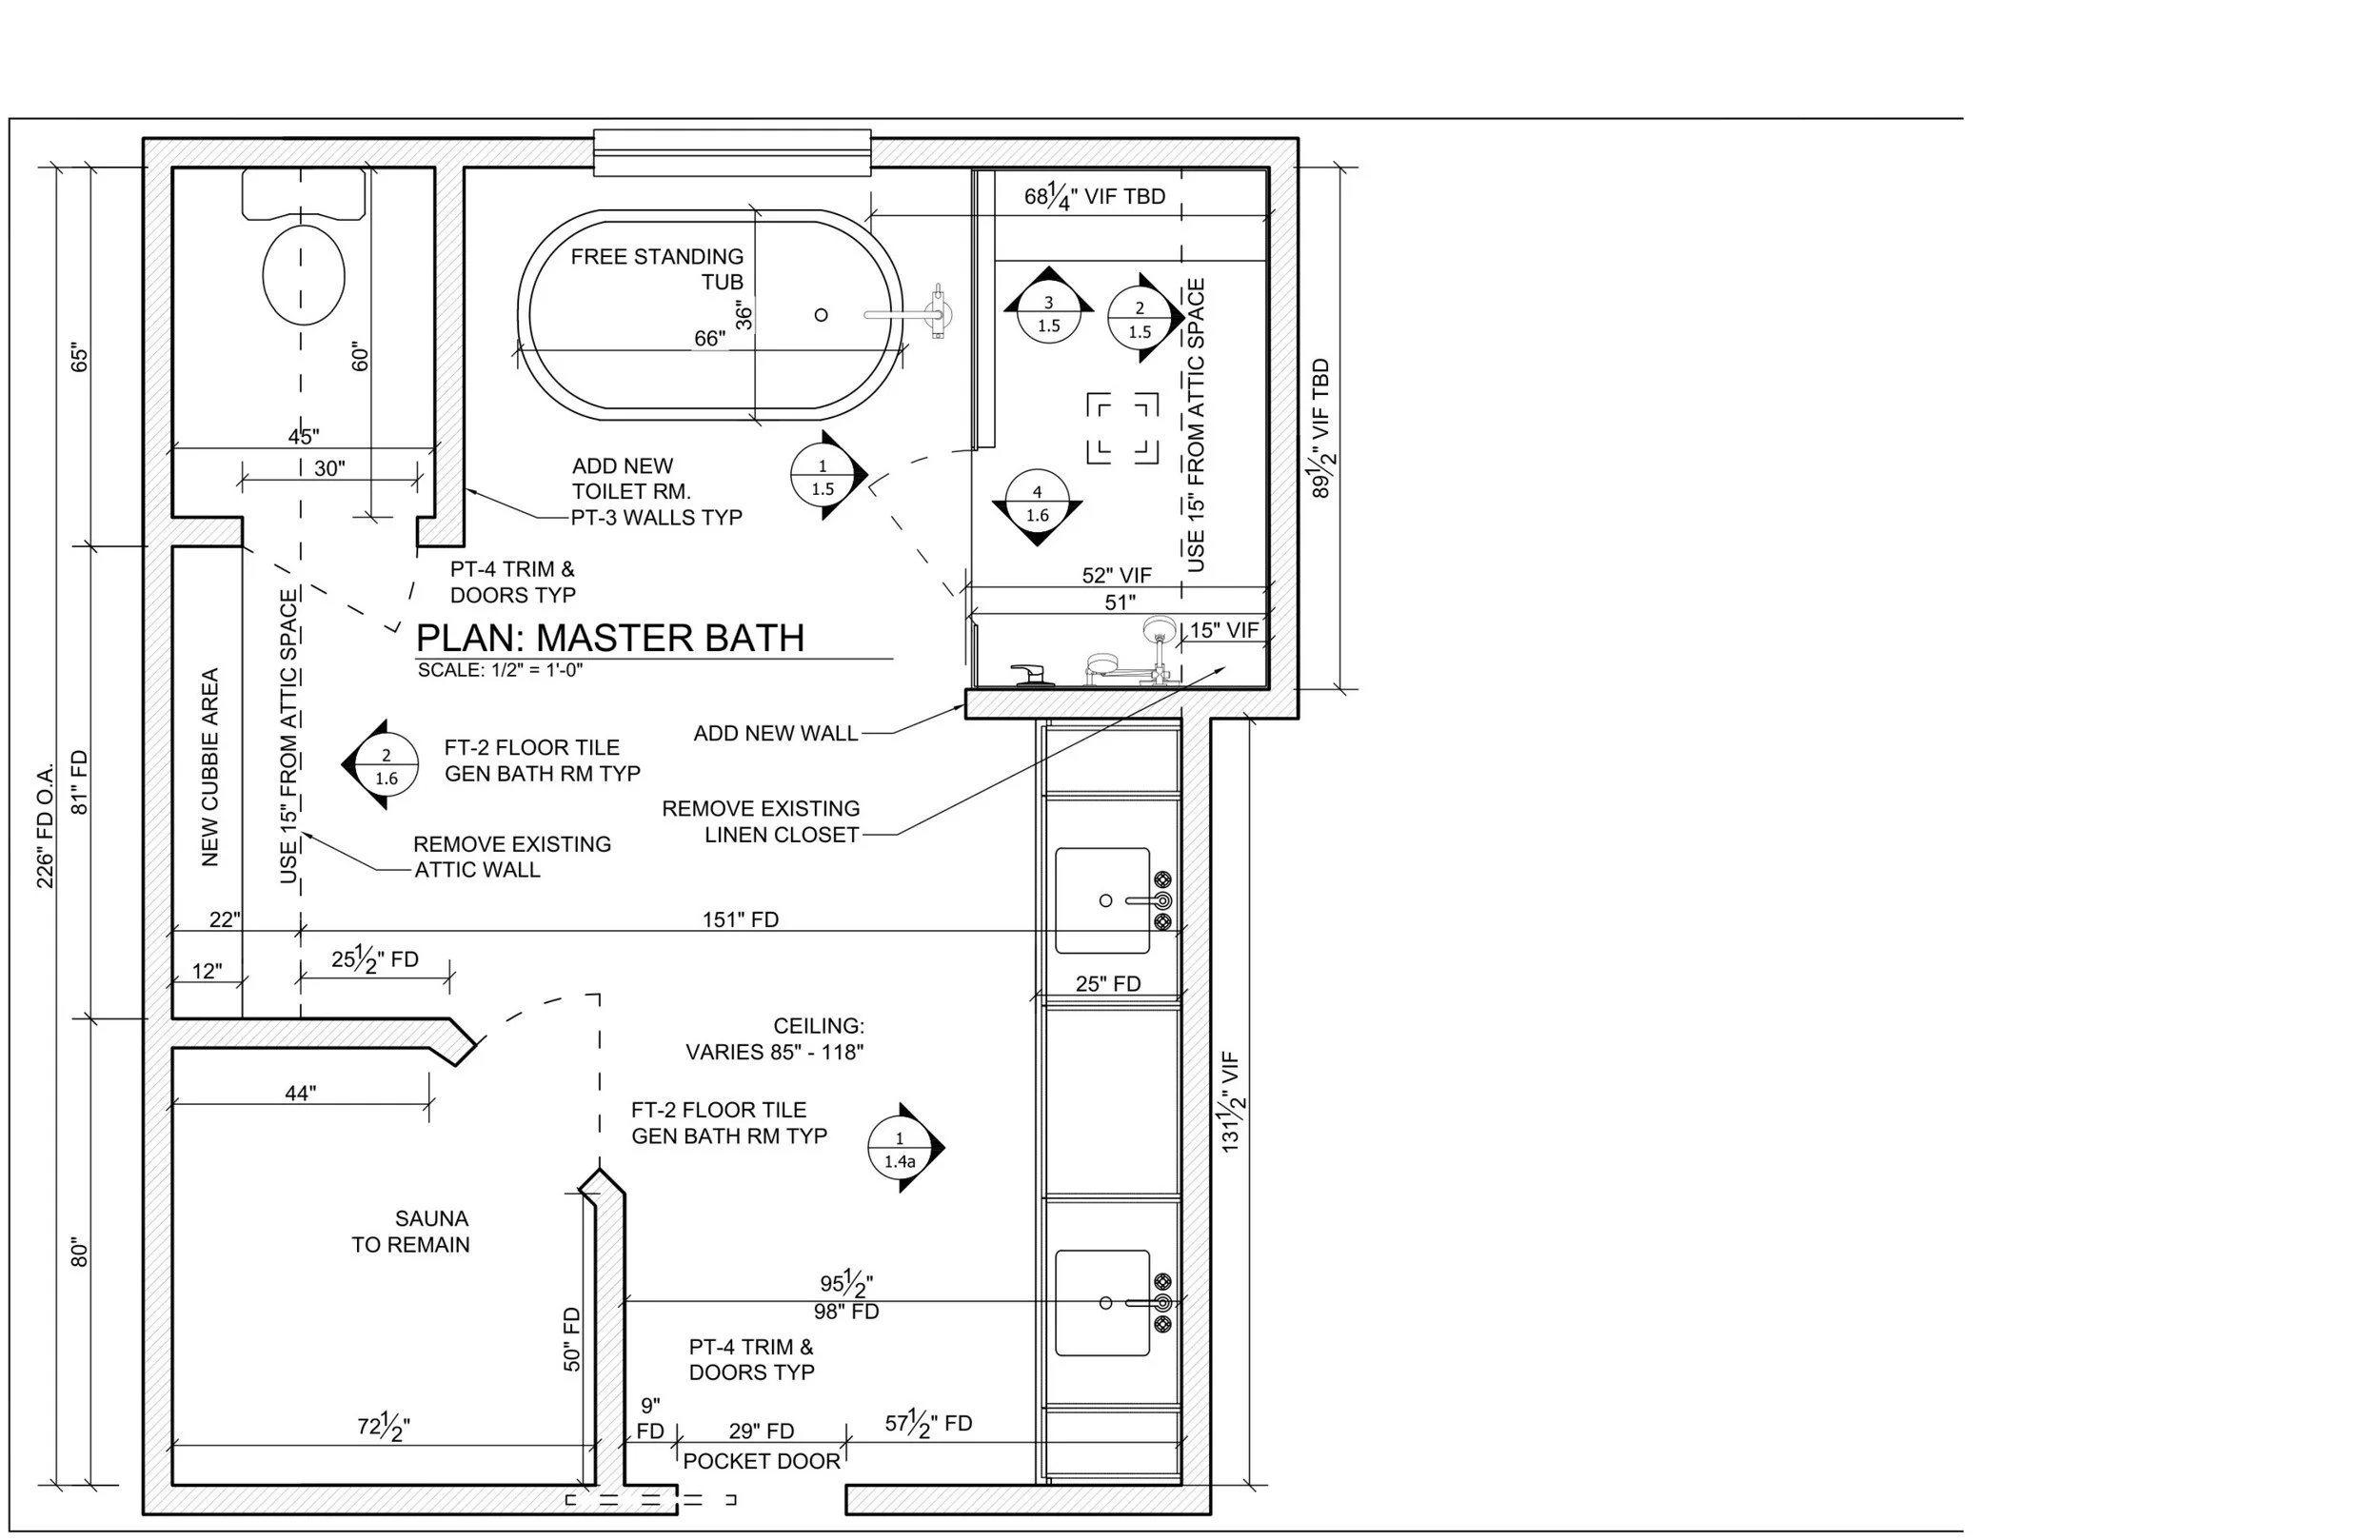
Detailed elevations developed to communicate shower layouts, built-ins, finishes, dimensions, glass, fixtures, and other project-specific details.
BATHROOM & DETAIL DRAWINGS
RESIDENTIAL DRAFTING
These examples represent different residential projects and demonstrate the range of 2D CAD drafting I provide for renovations, additions, design development, and detailed residential work.
HAVE A CUSTOM DRAFTING PROJECT?
Send me your sketches, existing drawings, or project information and let's discuss what you need.