

Drafting Services
ACCURATE 2D CAD DRAFTING FOR HOMEOWNERS, DESIGNERS, CONTRACTORS AND BUSINESSES THROUGHOUT WESTERN NEW YORK.
Field measurements
On-site measurements and documentation of existing conditions for accurate CAD drawings. Buffalo and surrounding areas.
2d cad drafting
Floor plans, elevations, sections, and detailed drawings for residential and small commercial projects.
Sketch to cad & custom drawings
Turning designer sketches and concepts into accurate CAD drawings, including custom millwork and fabrication drawings.
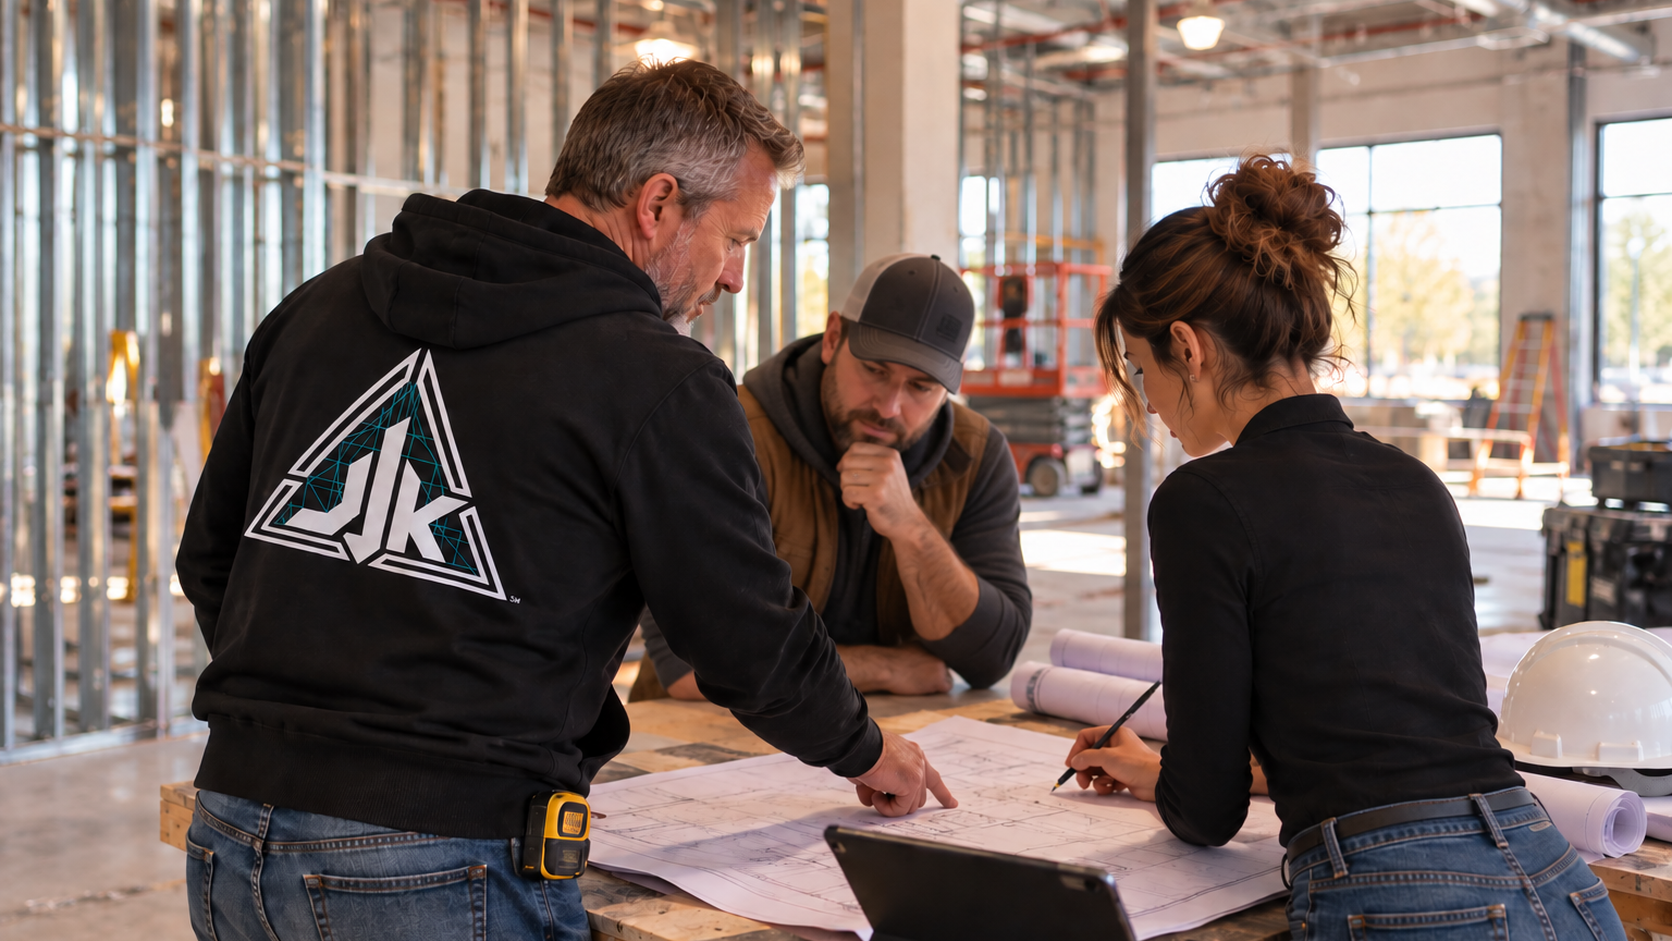
EXPERIENCE YOU CAN BUILD YOUR PLANS AROUND
JJK Custom Drafting provides professional 2D CAD drafting services for residential and small commercial projects throughout Western New York. With drafting experience dating back to 2001, I bring 25 years of practical experience to every project.
Whether starting with field measurements, an existing drawing, or a designer's hand sketch, my goal is to turn the information you provide into clear, accurate CAD drawings that can move your project forward.
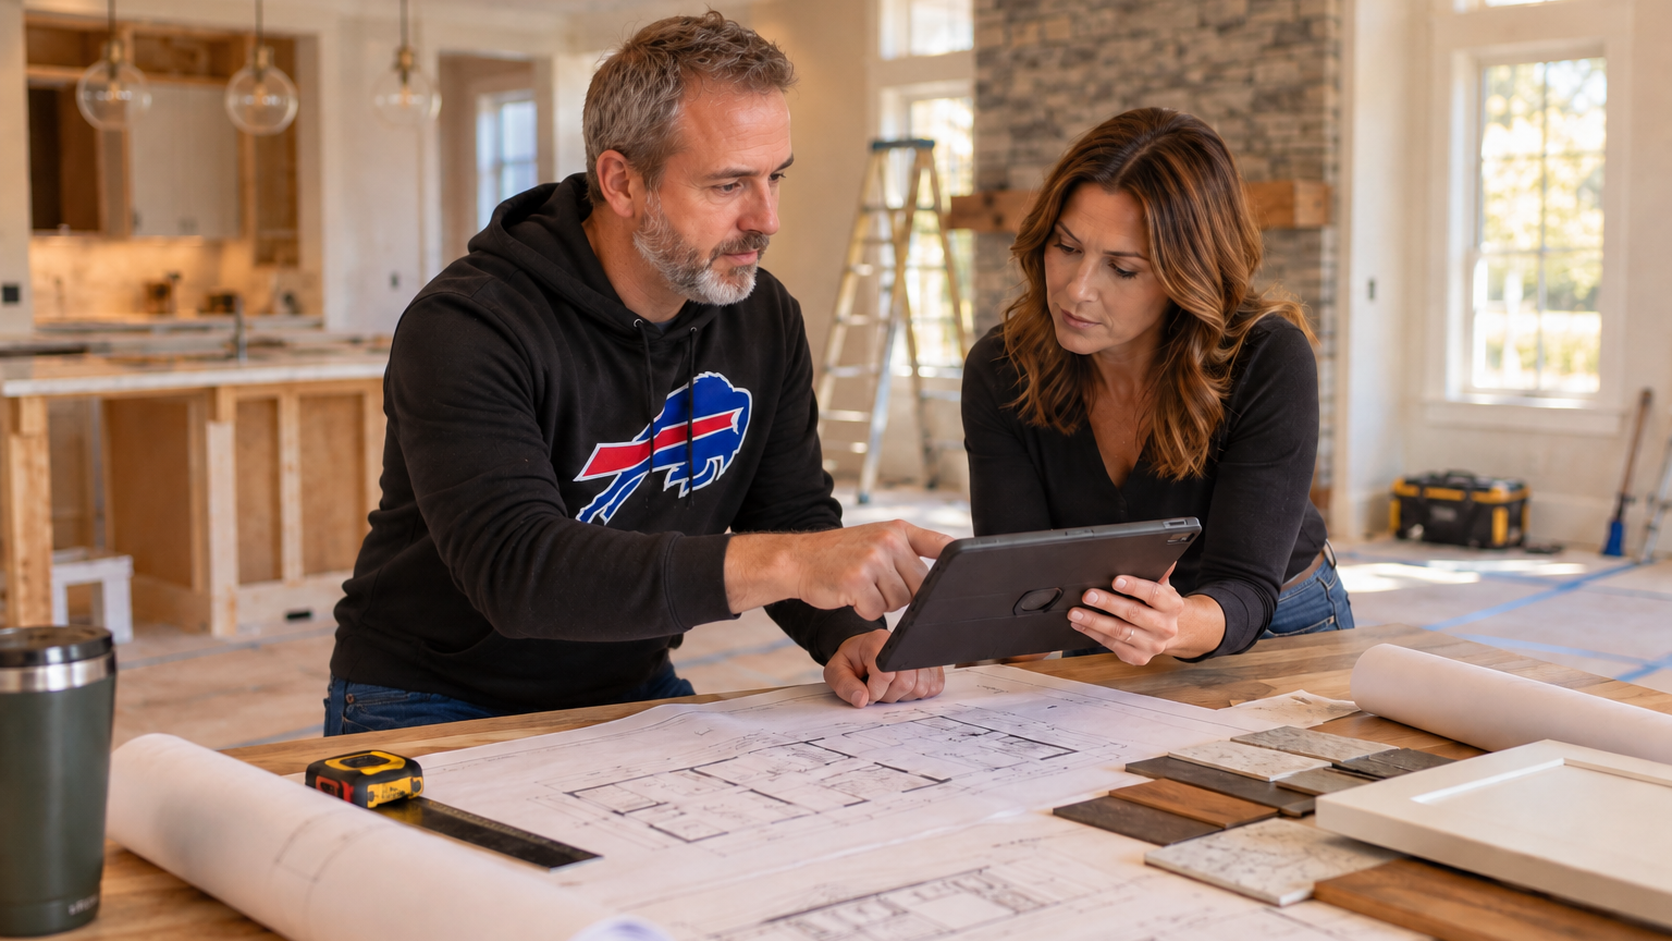
RECENT DRAFTING WORK
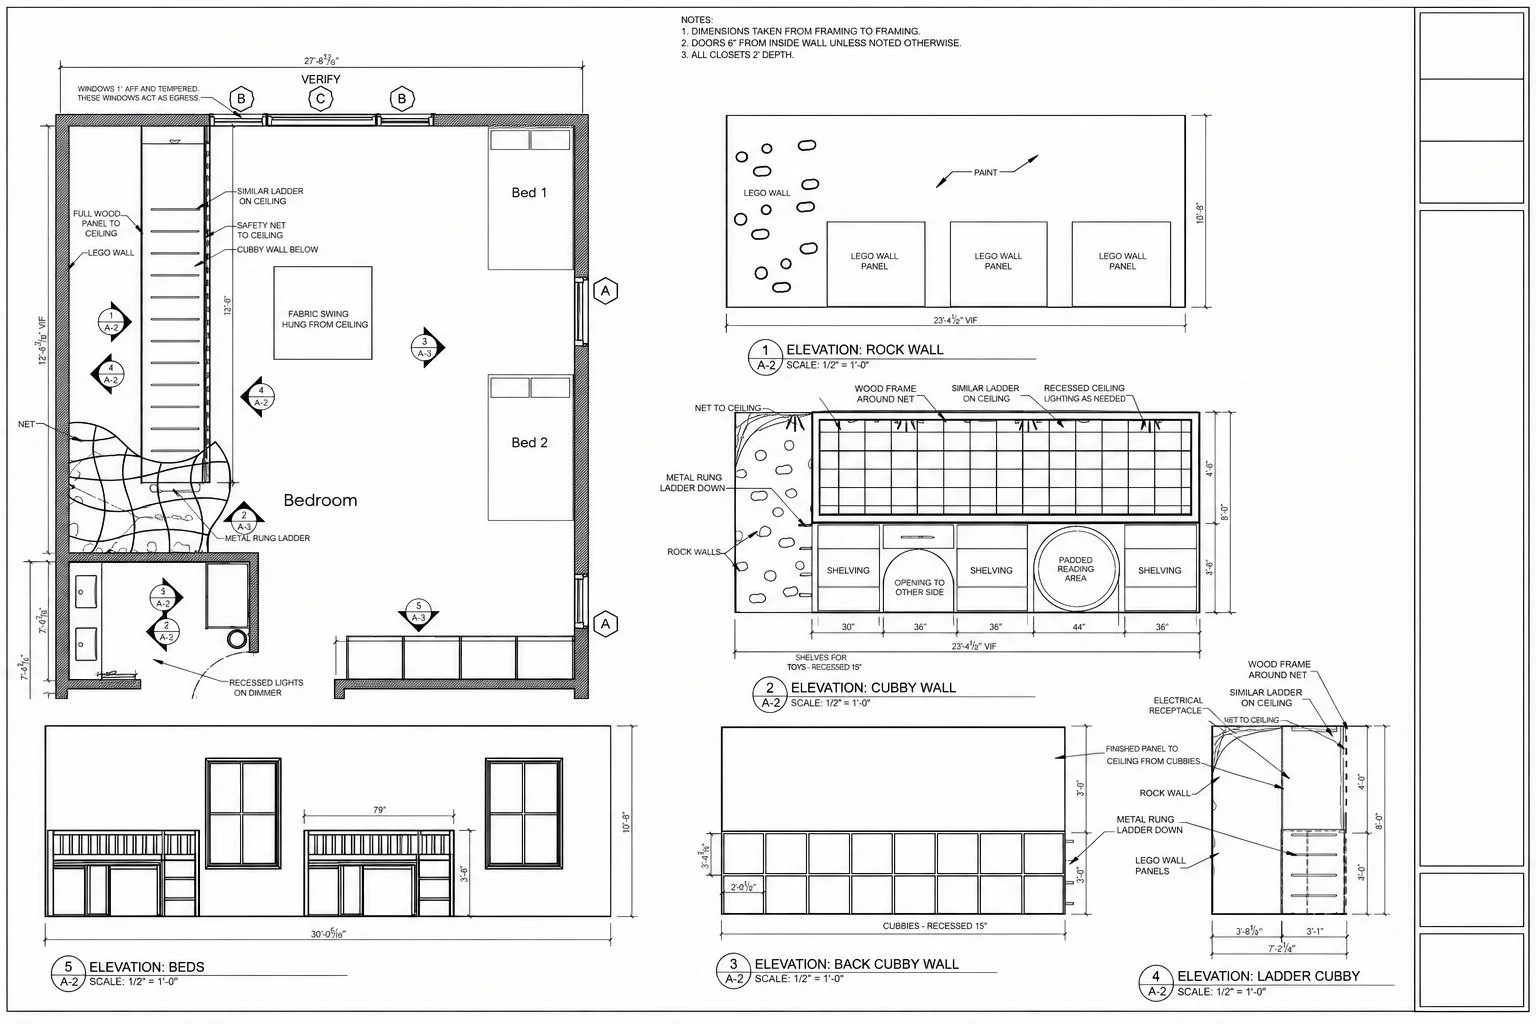
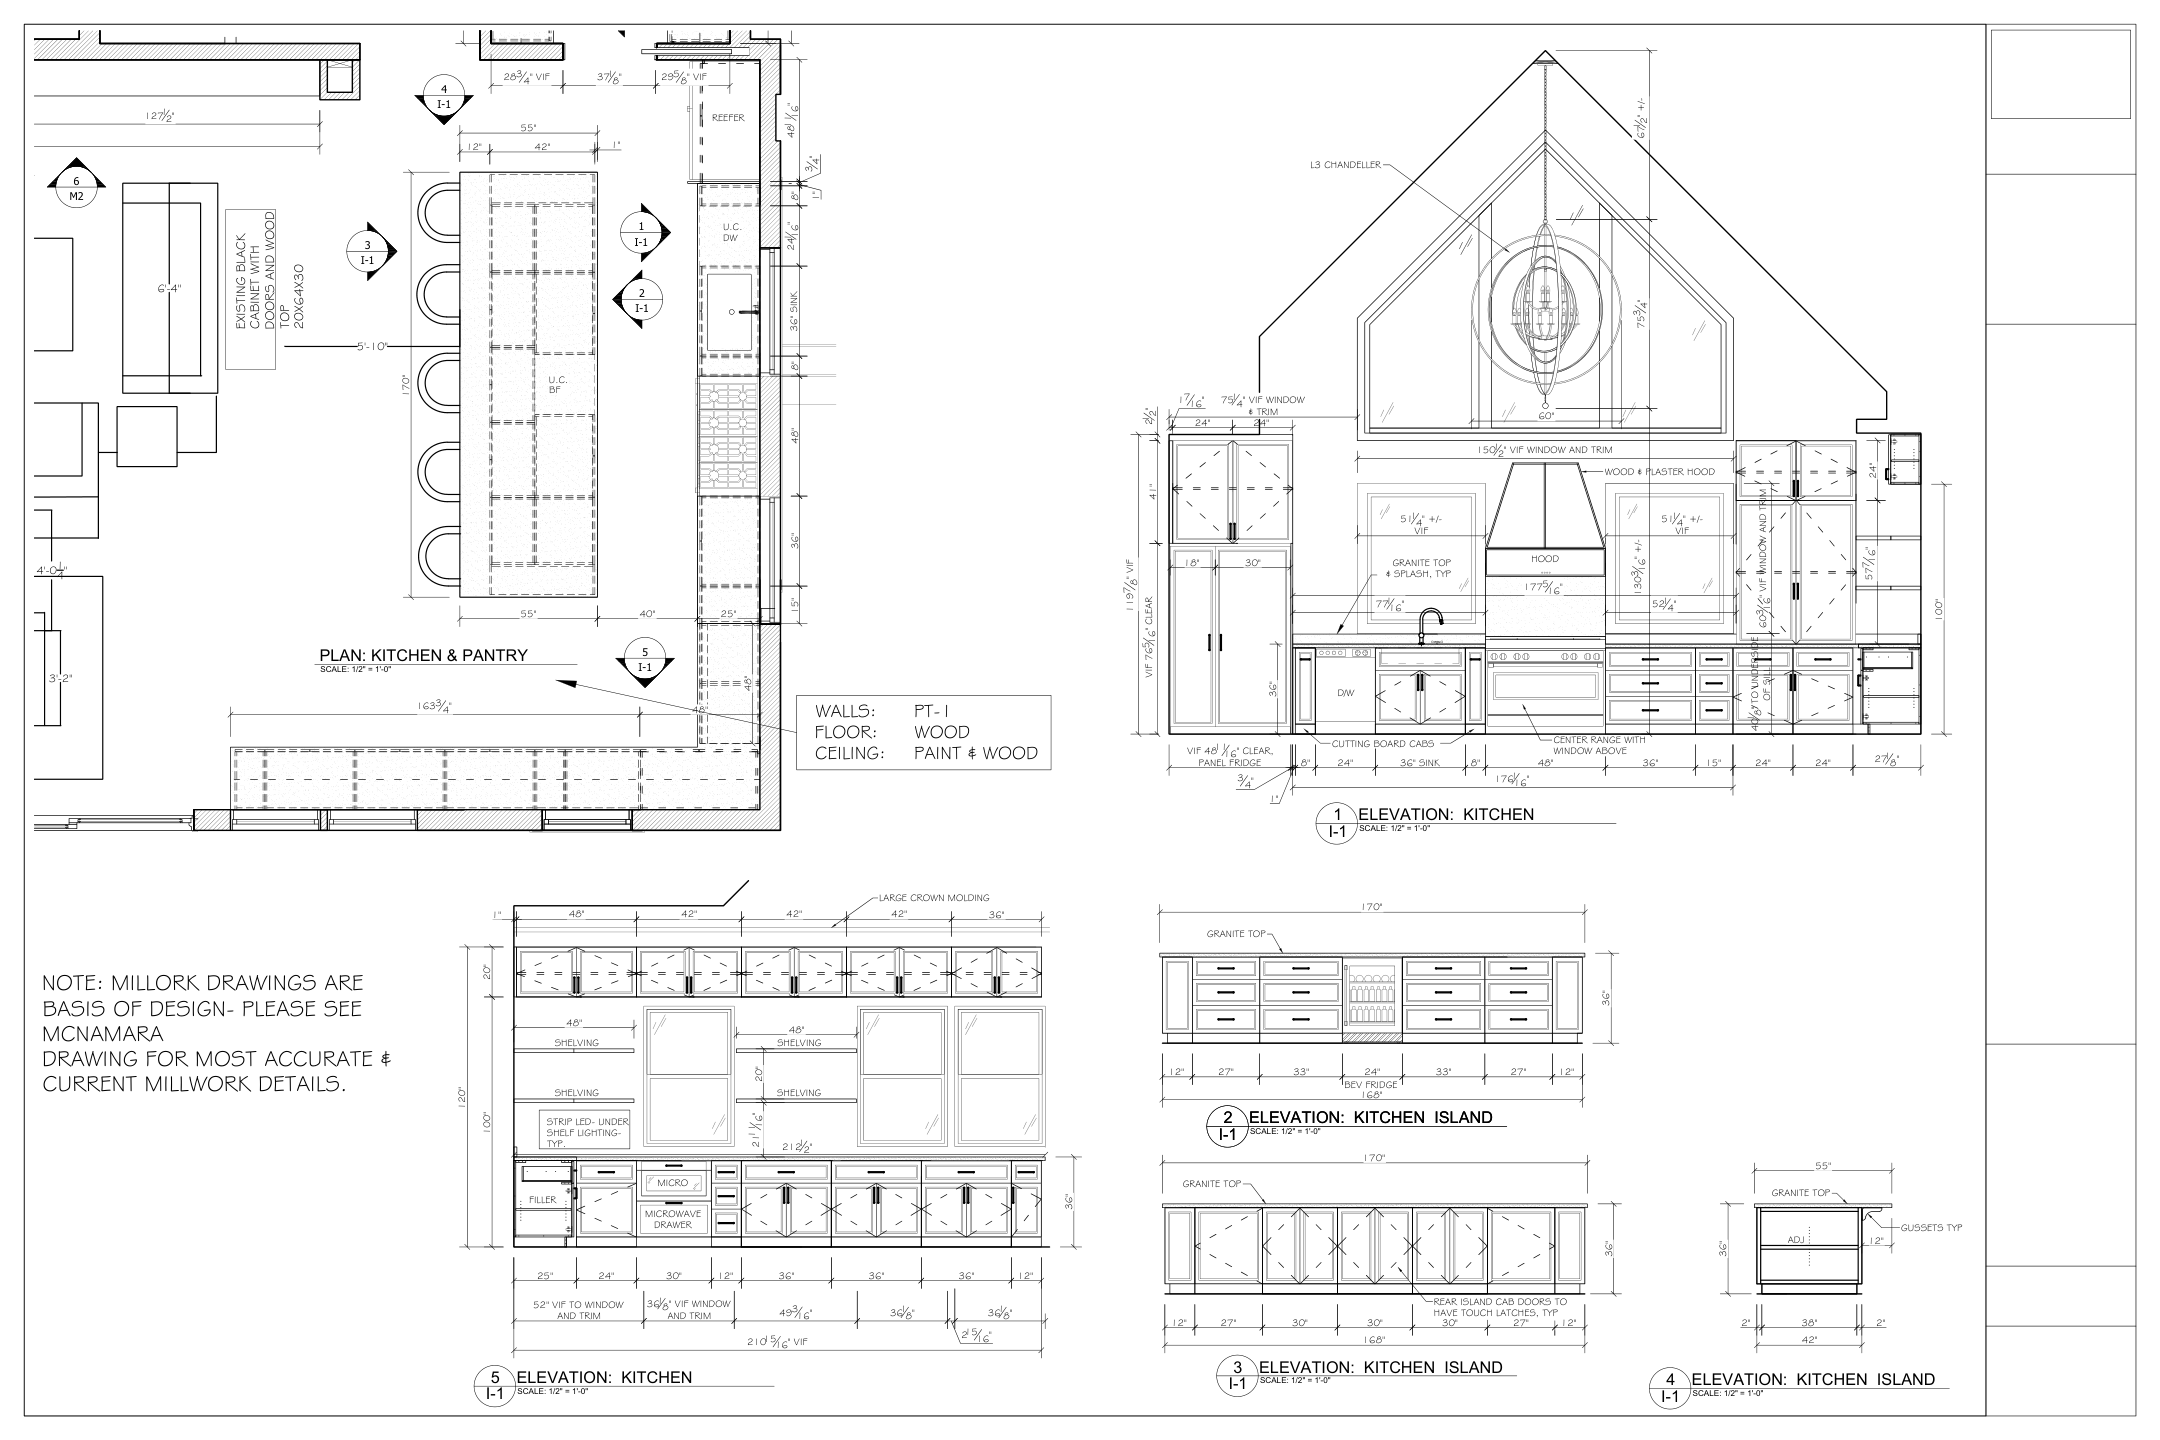
CUSTOM MILLWORK
Cabinetry, Built-Ins & Fabrication Details
RESIDENTIAL DETAILS
Plans, Elevations & Interior Details
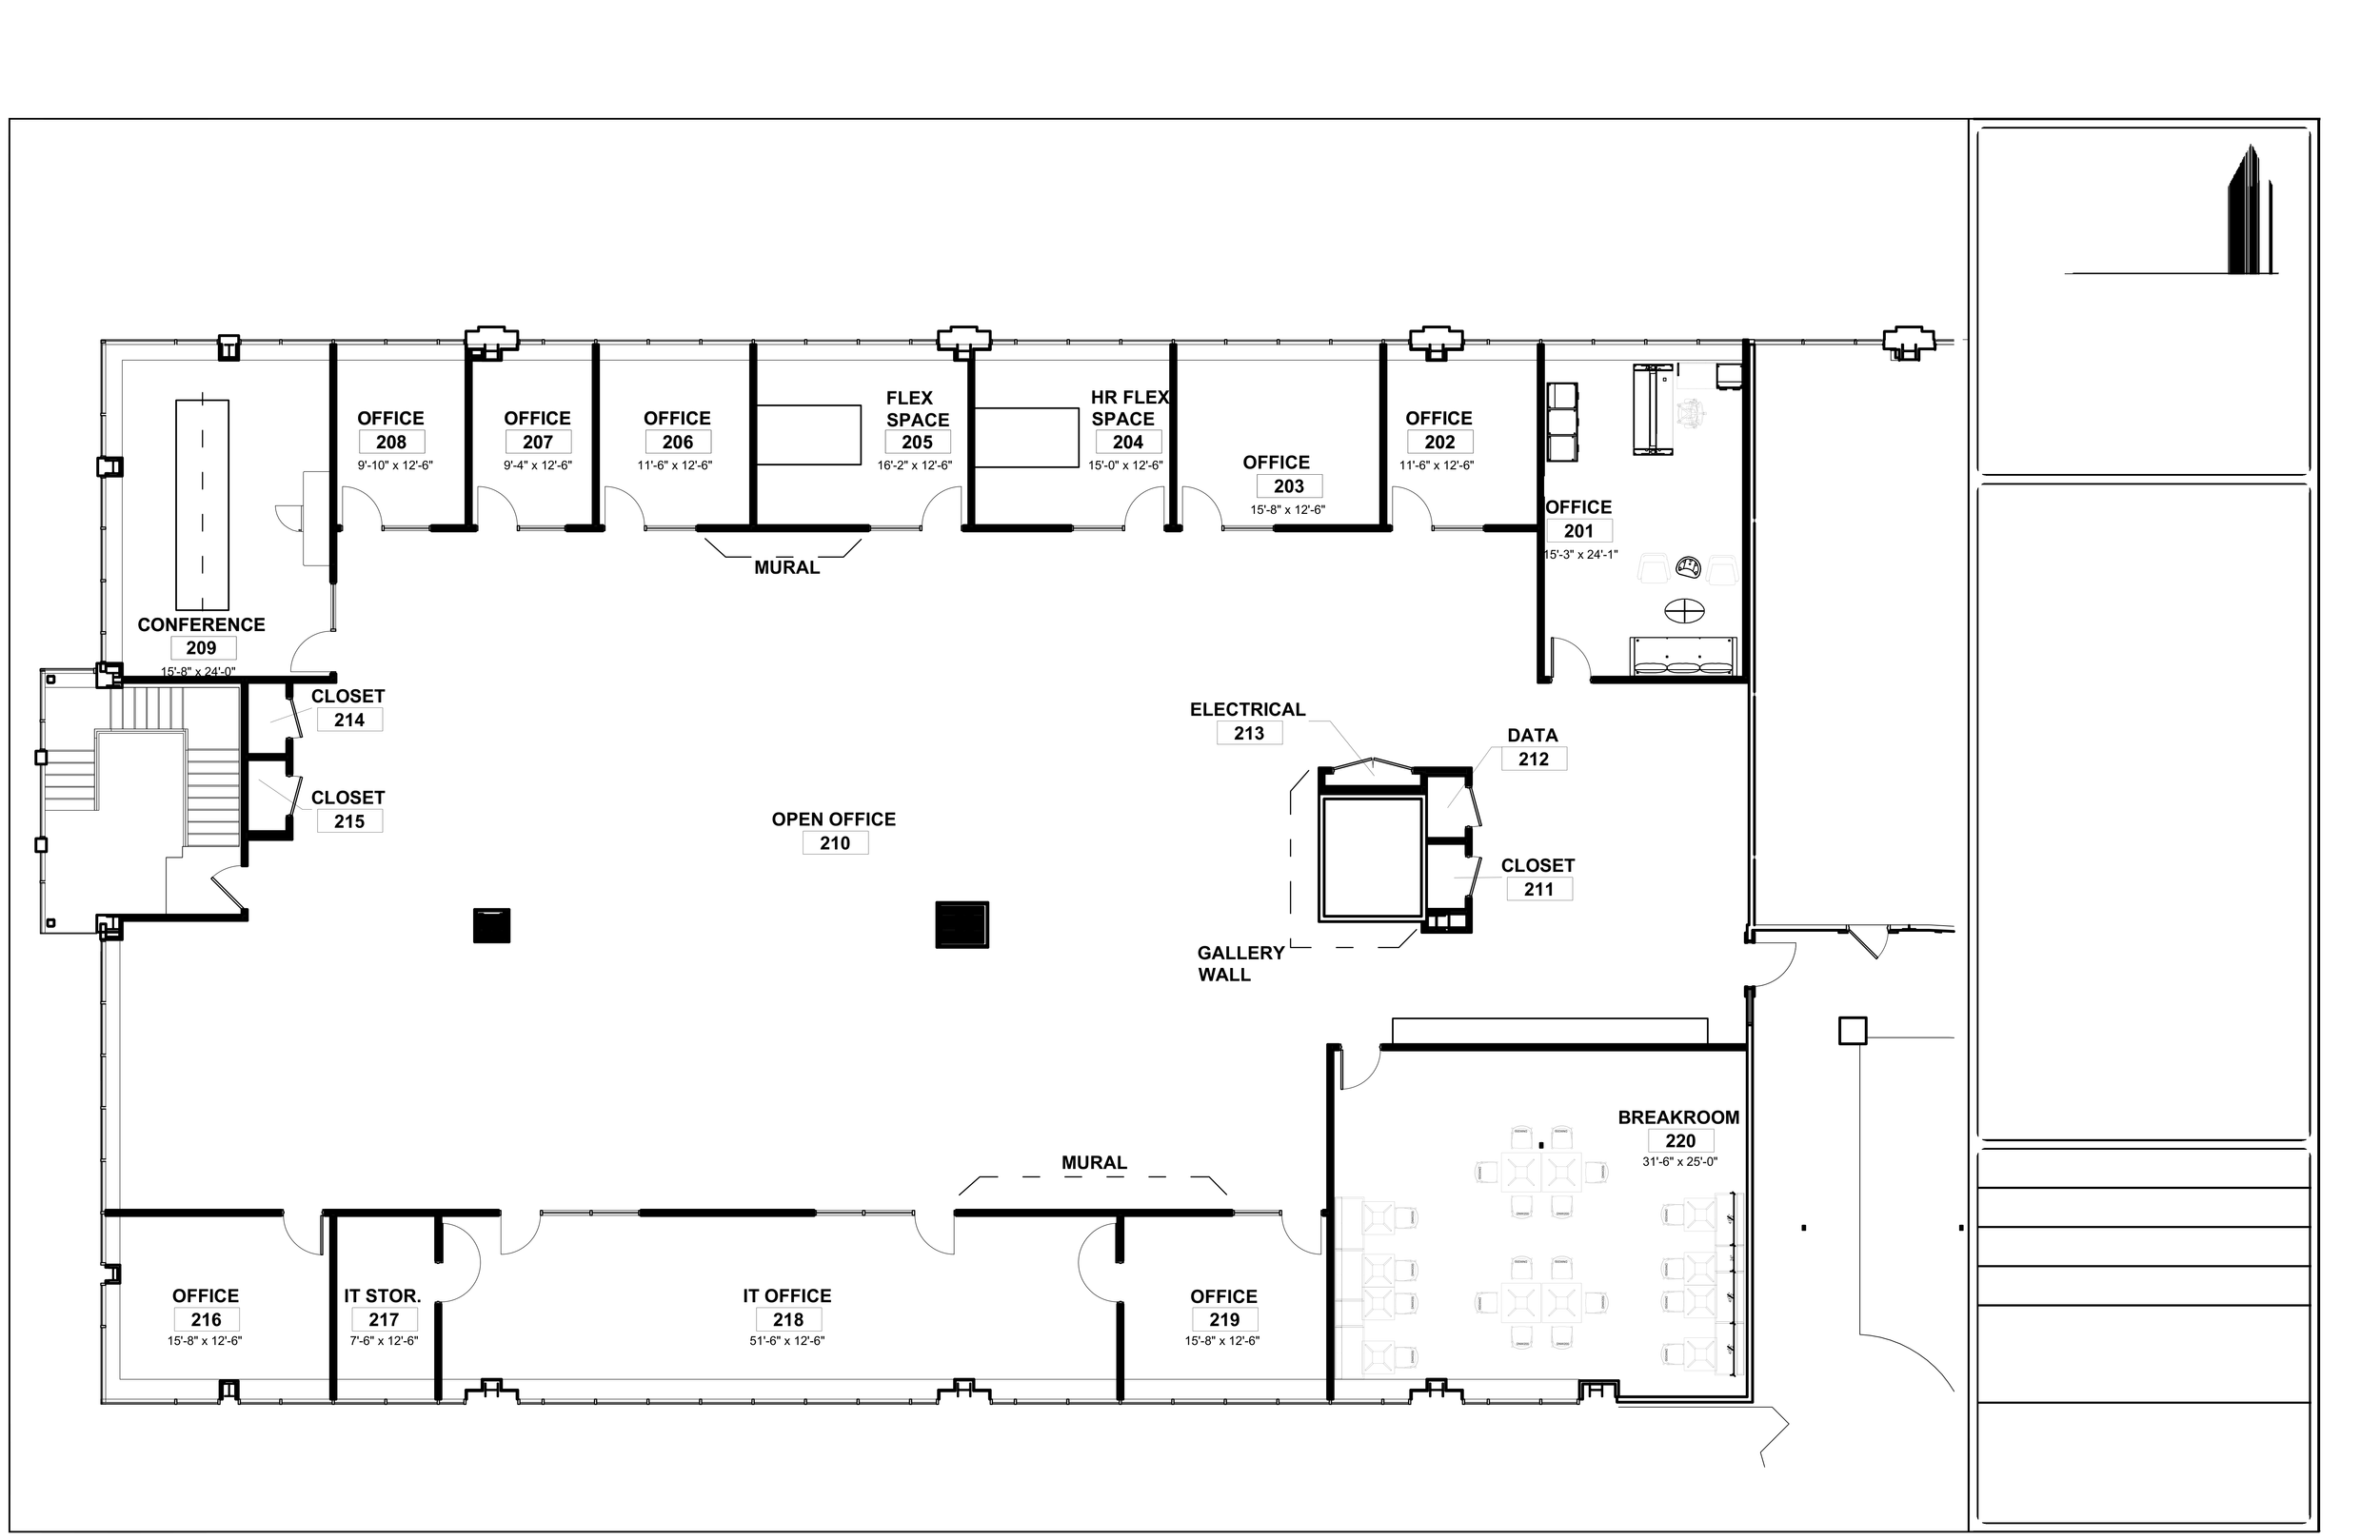
COMMERCIAL
Existing Conditions & Space Planning
Please Note: JJK Custom Drafting provides drafting and drawing services only. Architectural or engineering seals/stamps are not provided. When stamped drawings are required by a building department or other authority, they must be reviewed and stamped by a licensed architect or professional engineer.
REQUEST A QUOTE
Submit the form to initiate a collaborative discussion regarding your custom needs and design objectives.