

CUSTOM MILLWORK
Custom Built-Ins / Specialty Millwork
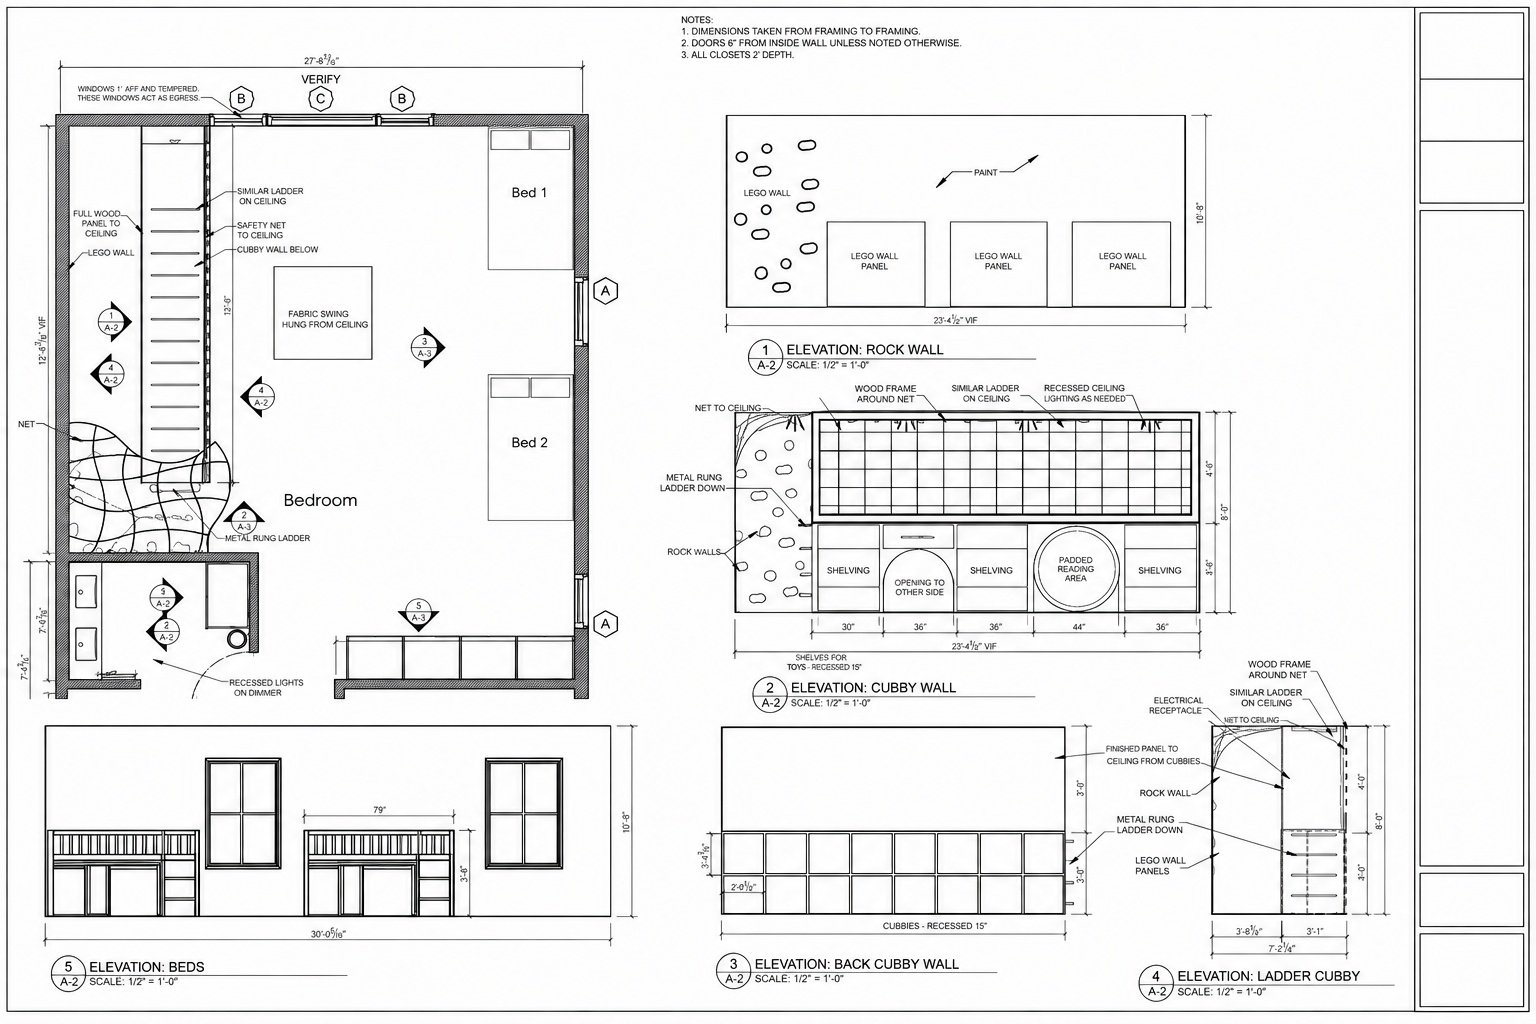
Detailed floor plans and elevations for custom built-ins, specialty wall features, shelving, ladders, and integrated architectural elements.
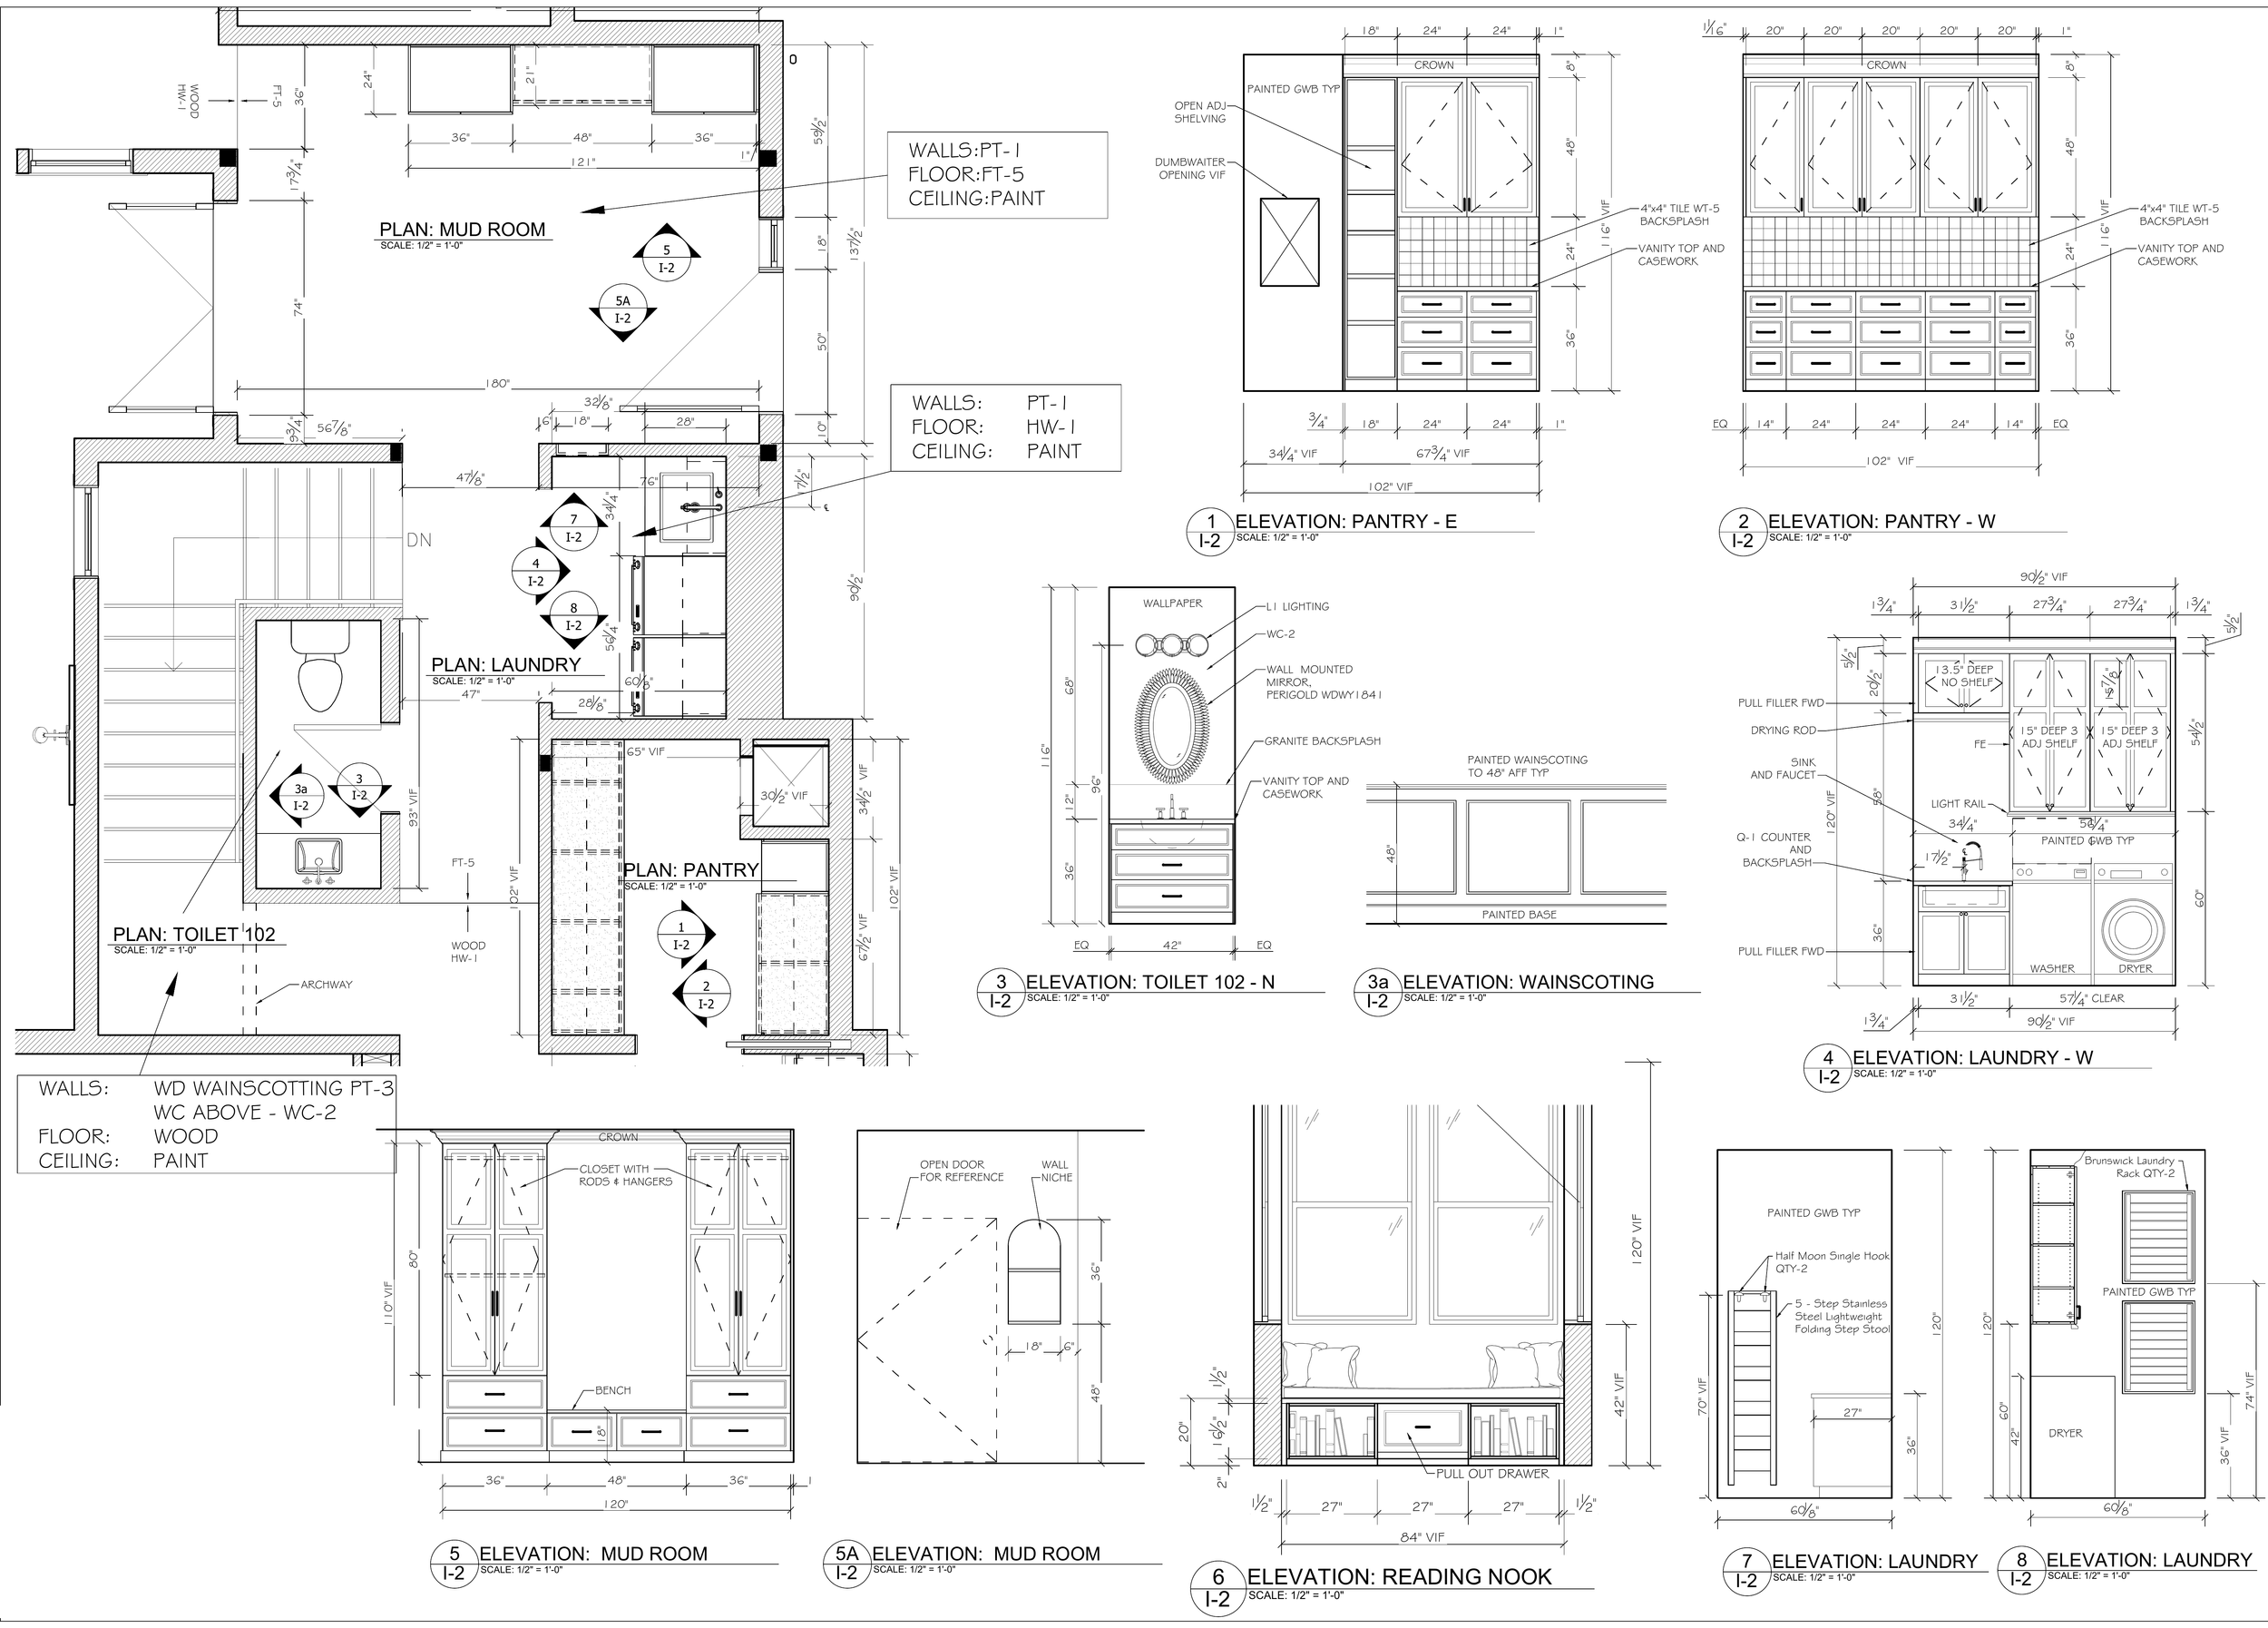
Cabinetry & Interior Millwork
Detailed plans and elevations for custom cabinetry, built-ins, and interior millwork.
Detailed CAD drawings for custom built-ins, cabinetry, and specialty millwork, developed for fabrication and installation.
Custom Fireplace & Architectural Millwork
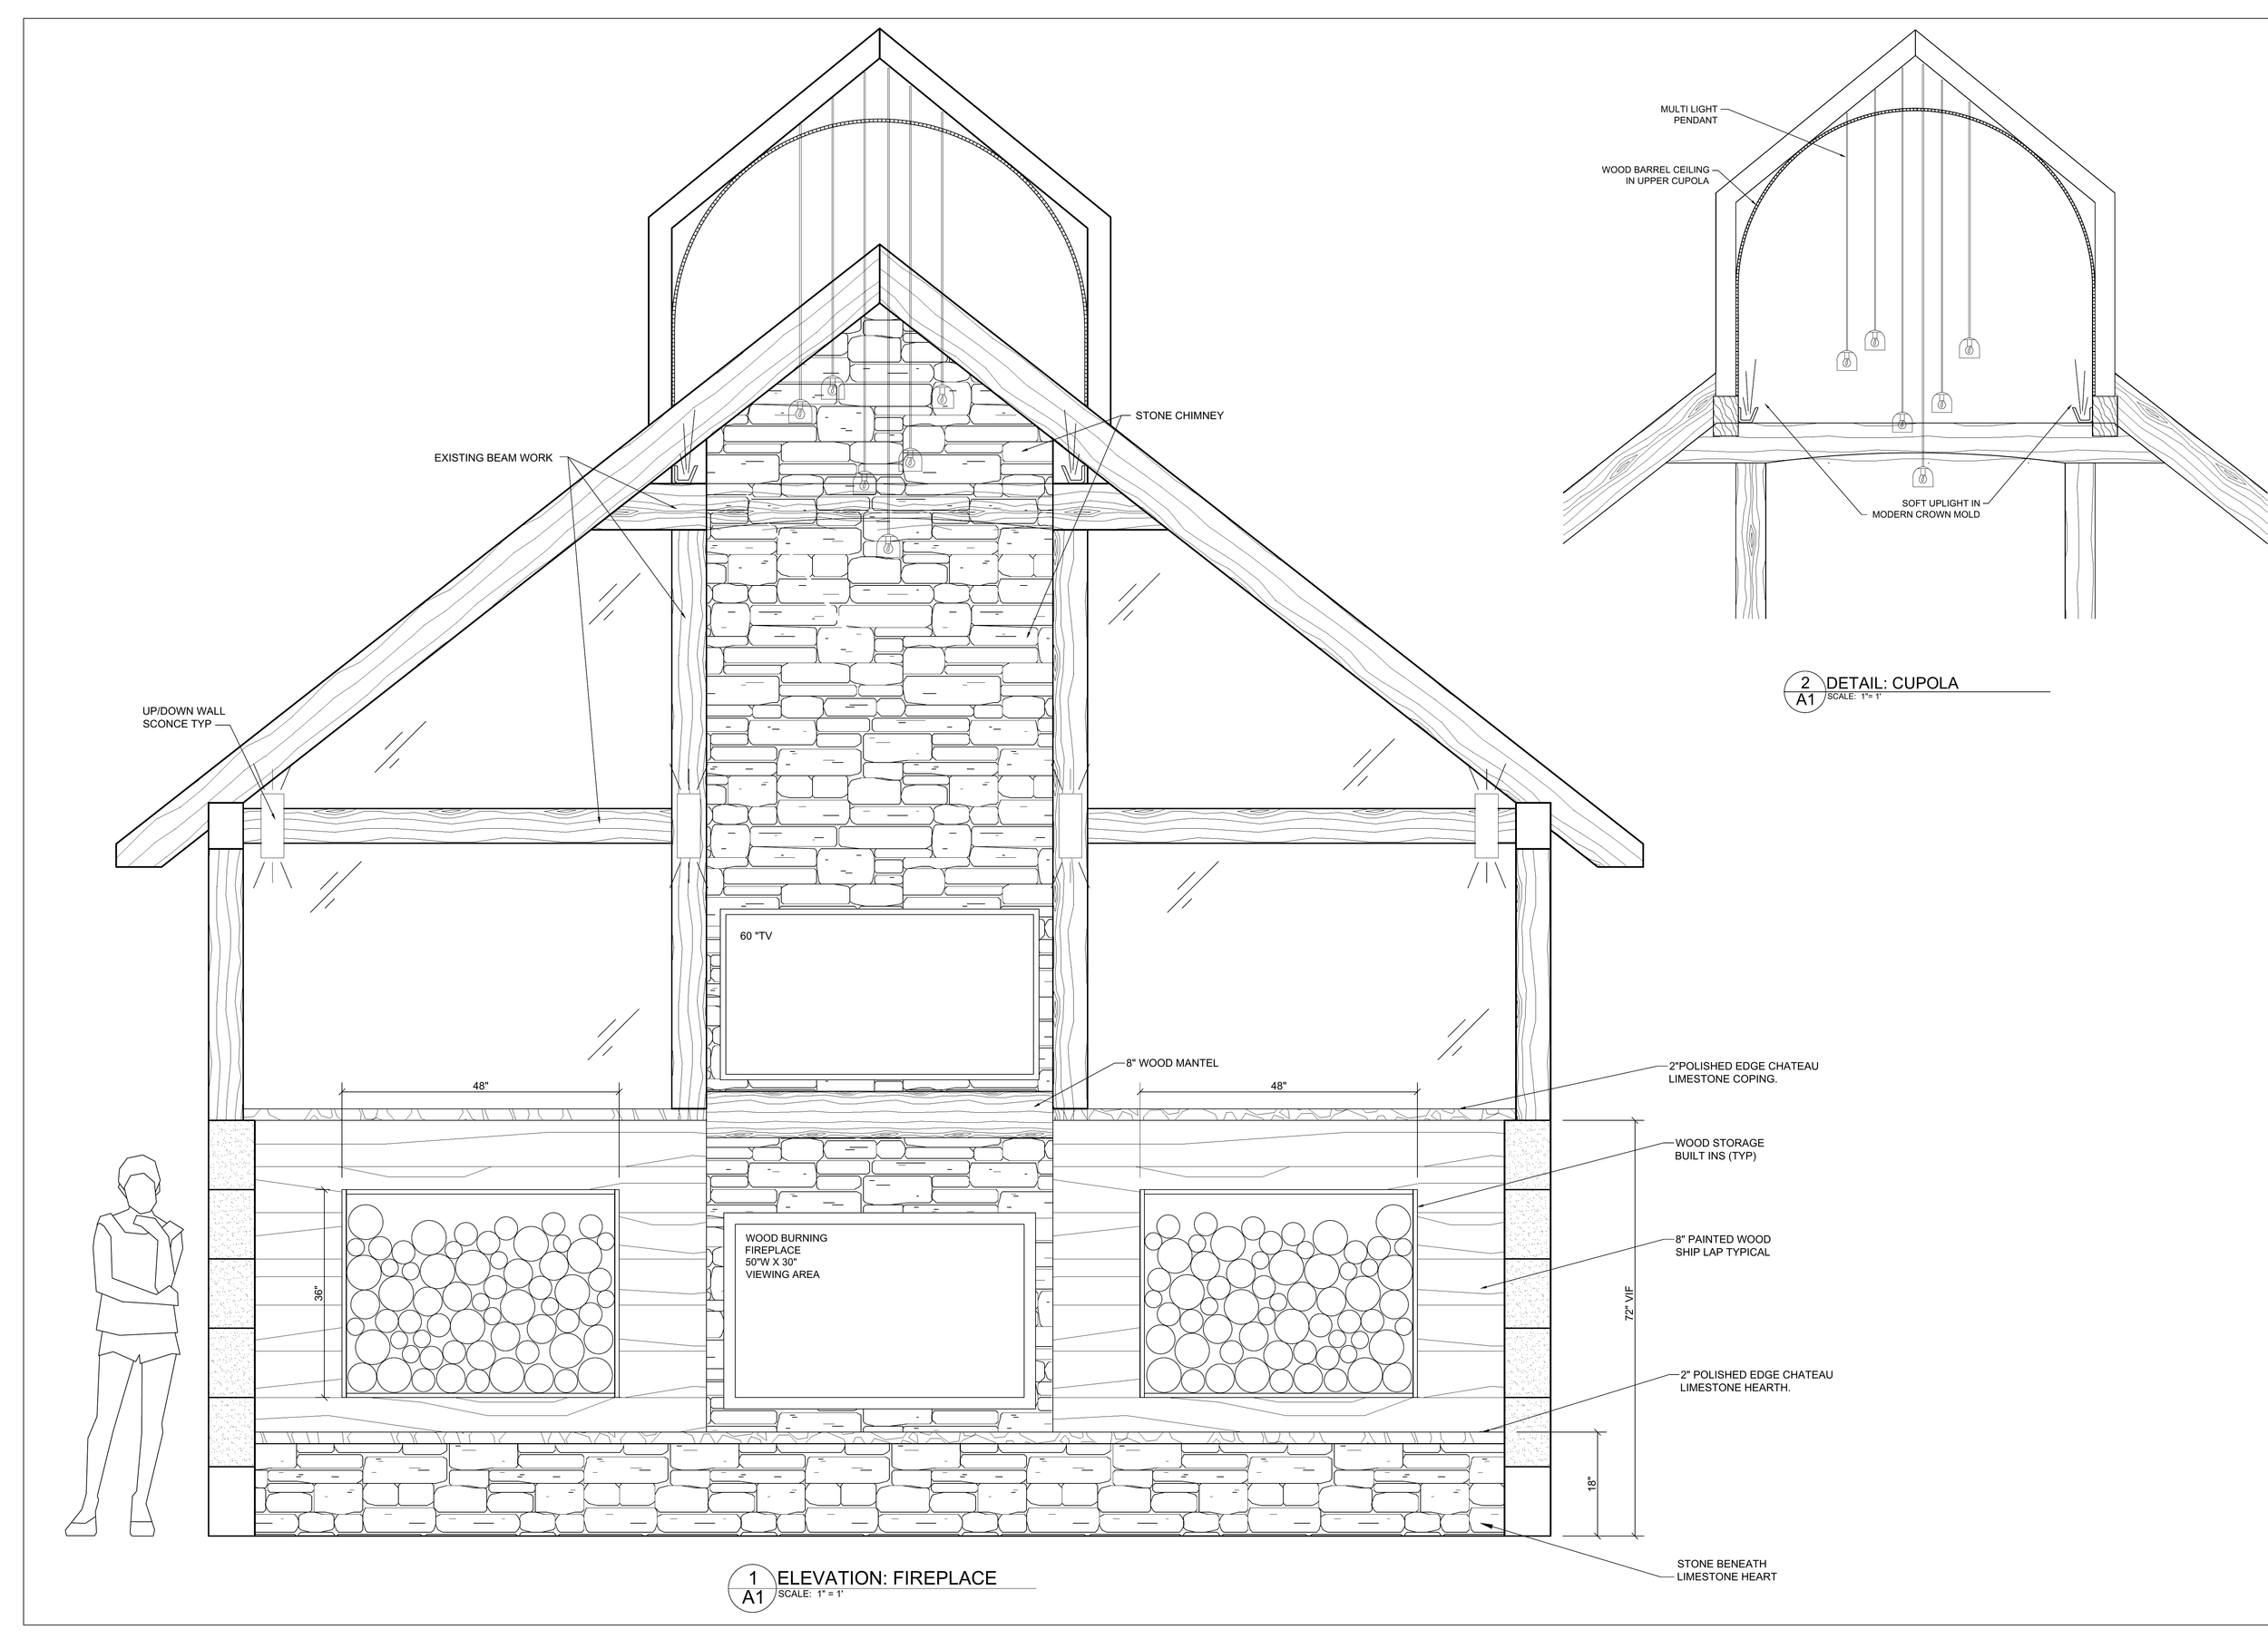
Detailed elevation and architectural millwork drawings developed to communicate dimensions, materials, and design intent.
CUSTOM MILLWORK DRAFTING
These examples represent different projects and demonstrate the range of custom millwork and detailed CAD drafting I provide for residential and small commercial work.
HAVE A CUSTOM DRAFTING PROJECT?
Send me your sketches, existing drawings, or project information and let's discuss what you need.