

EXISTING CONDITIONS & FIELD-MEASUREMENTS
Detailed existing-condition floor plans developed from on-site field measurements, documenting room layouts, wall locations, openings, steps, and dimensional information.
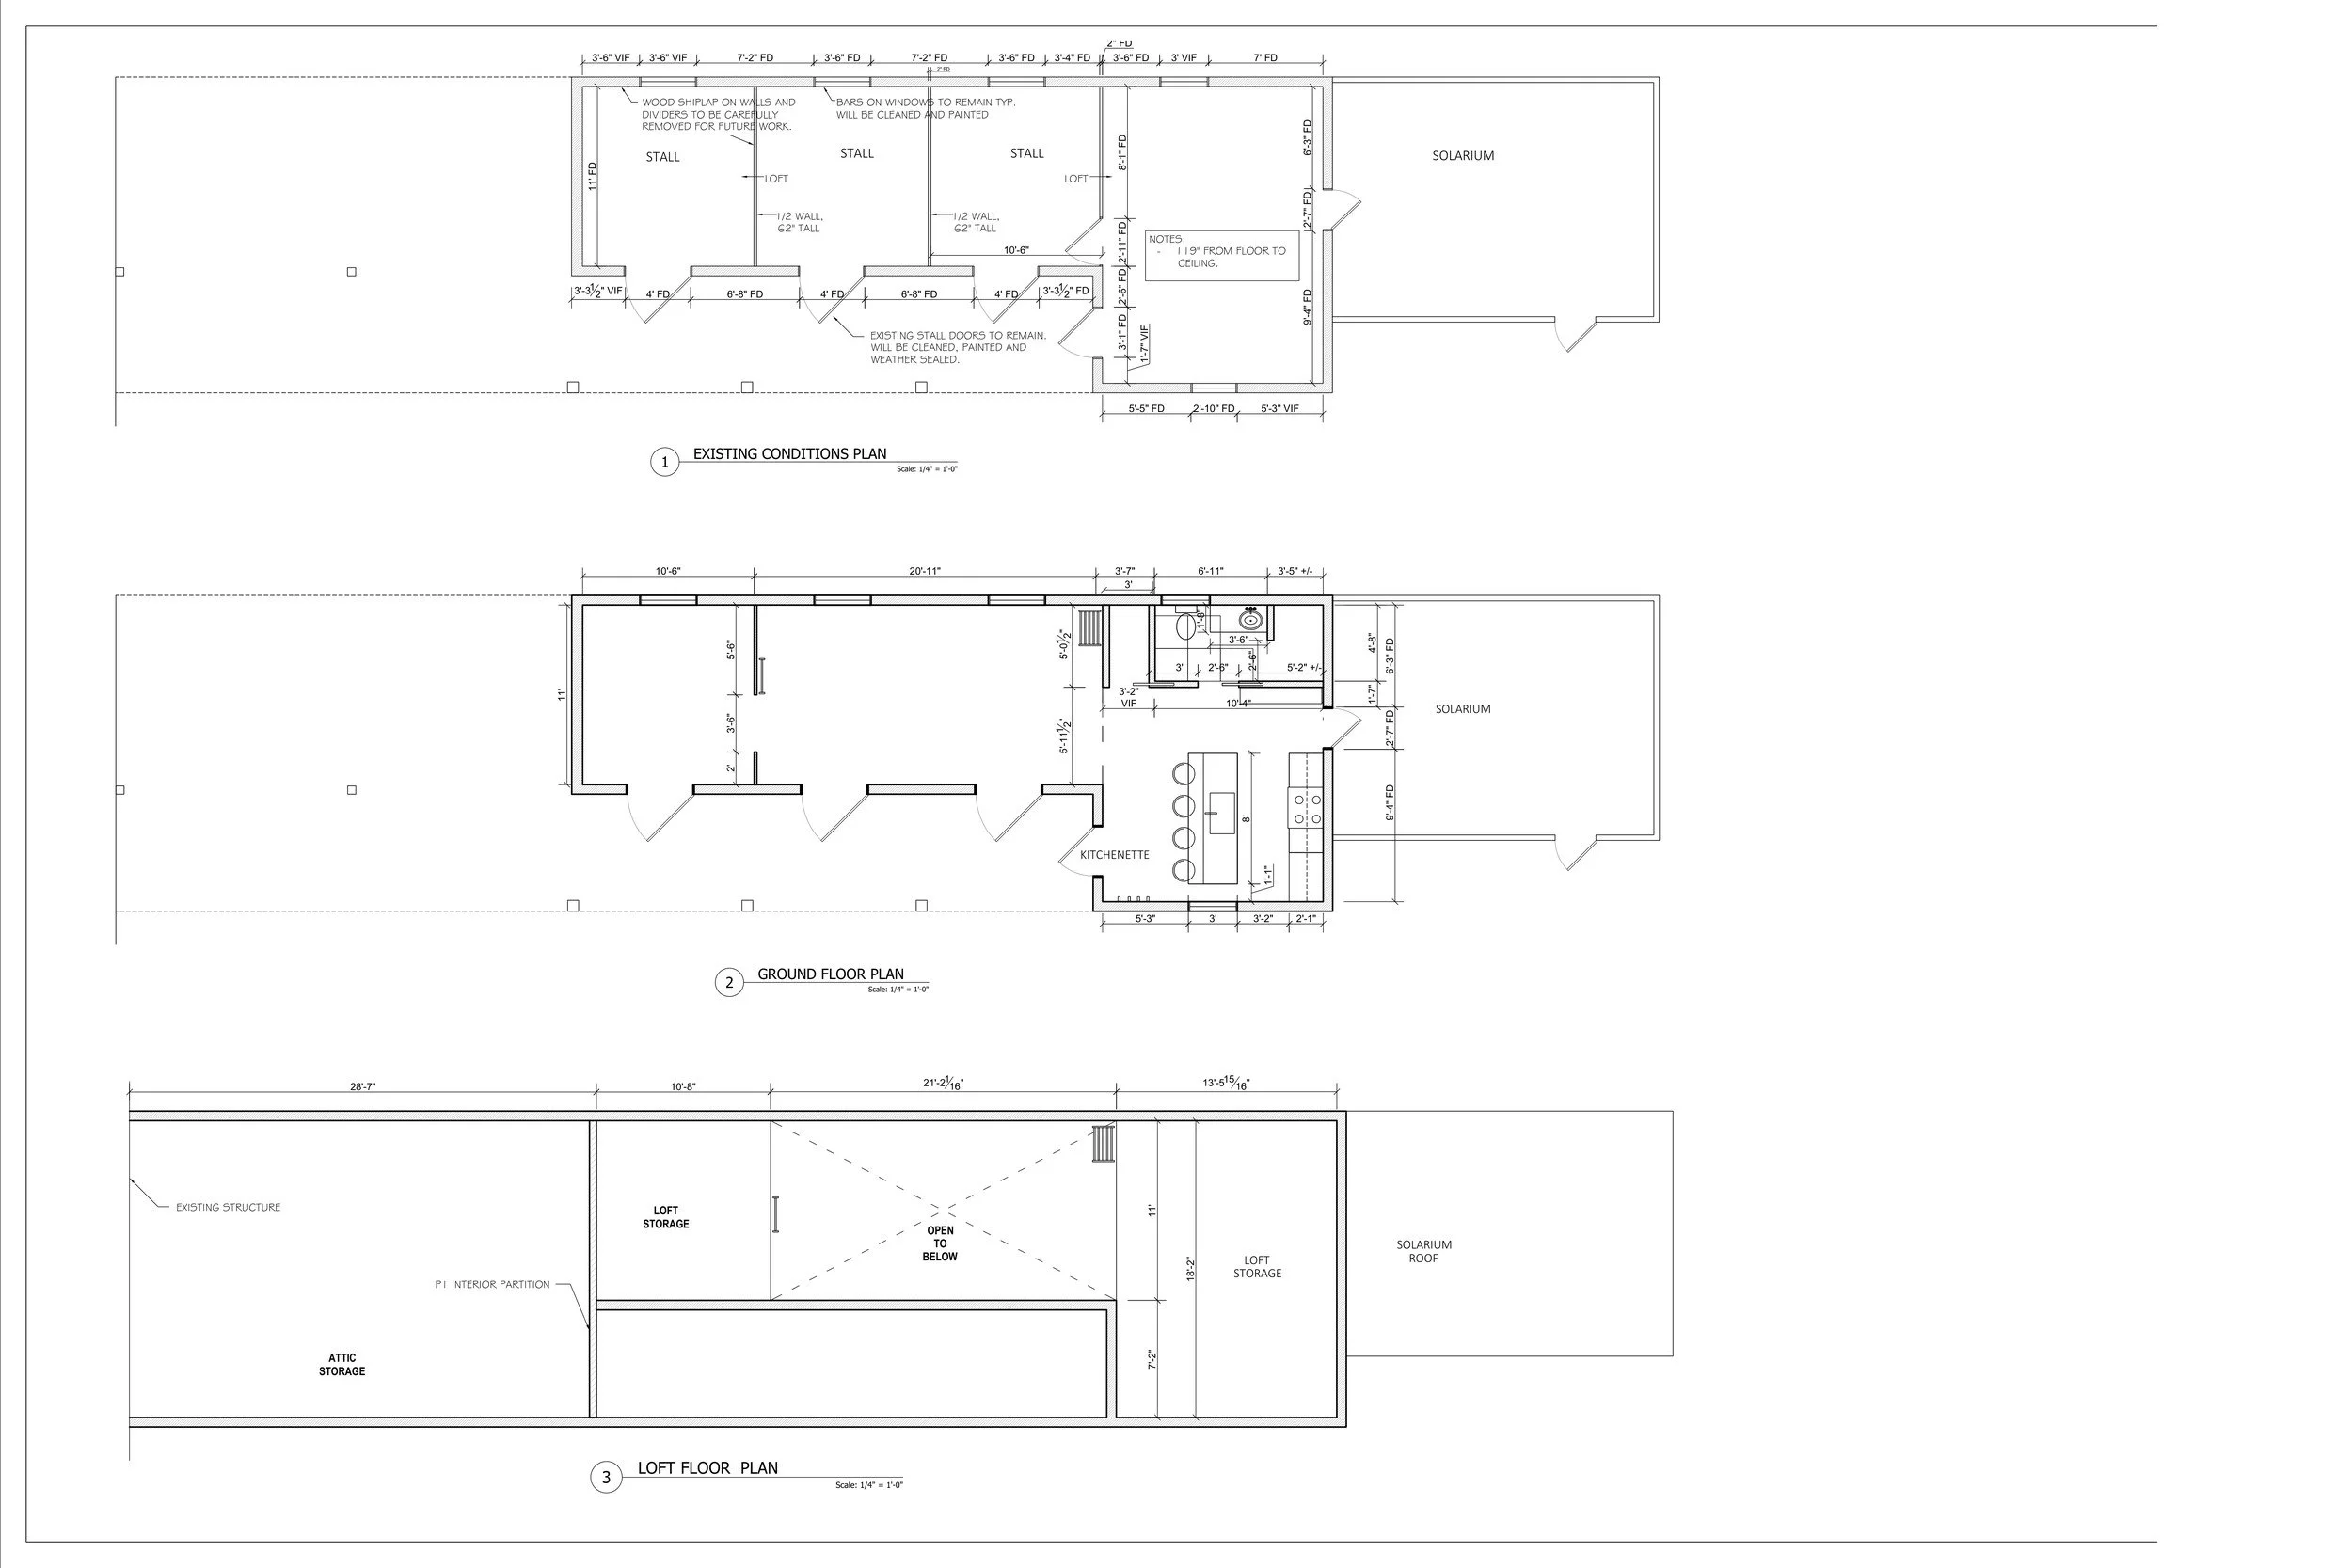
EXISTING CONDITIONS & SPACE DOCUMENTATION
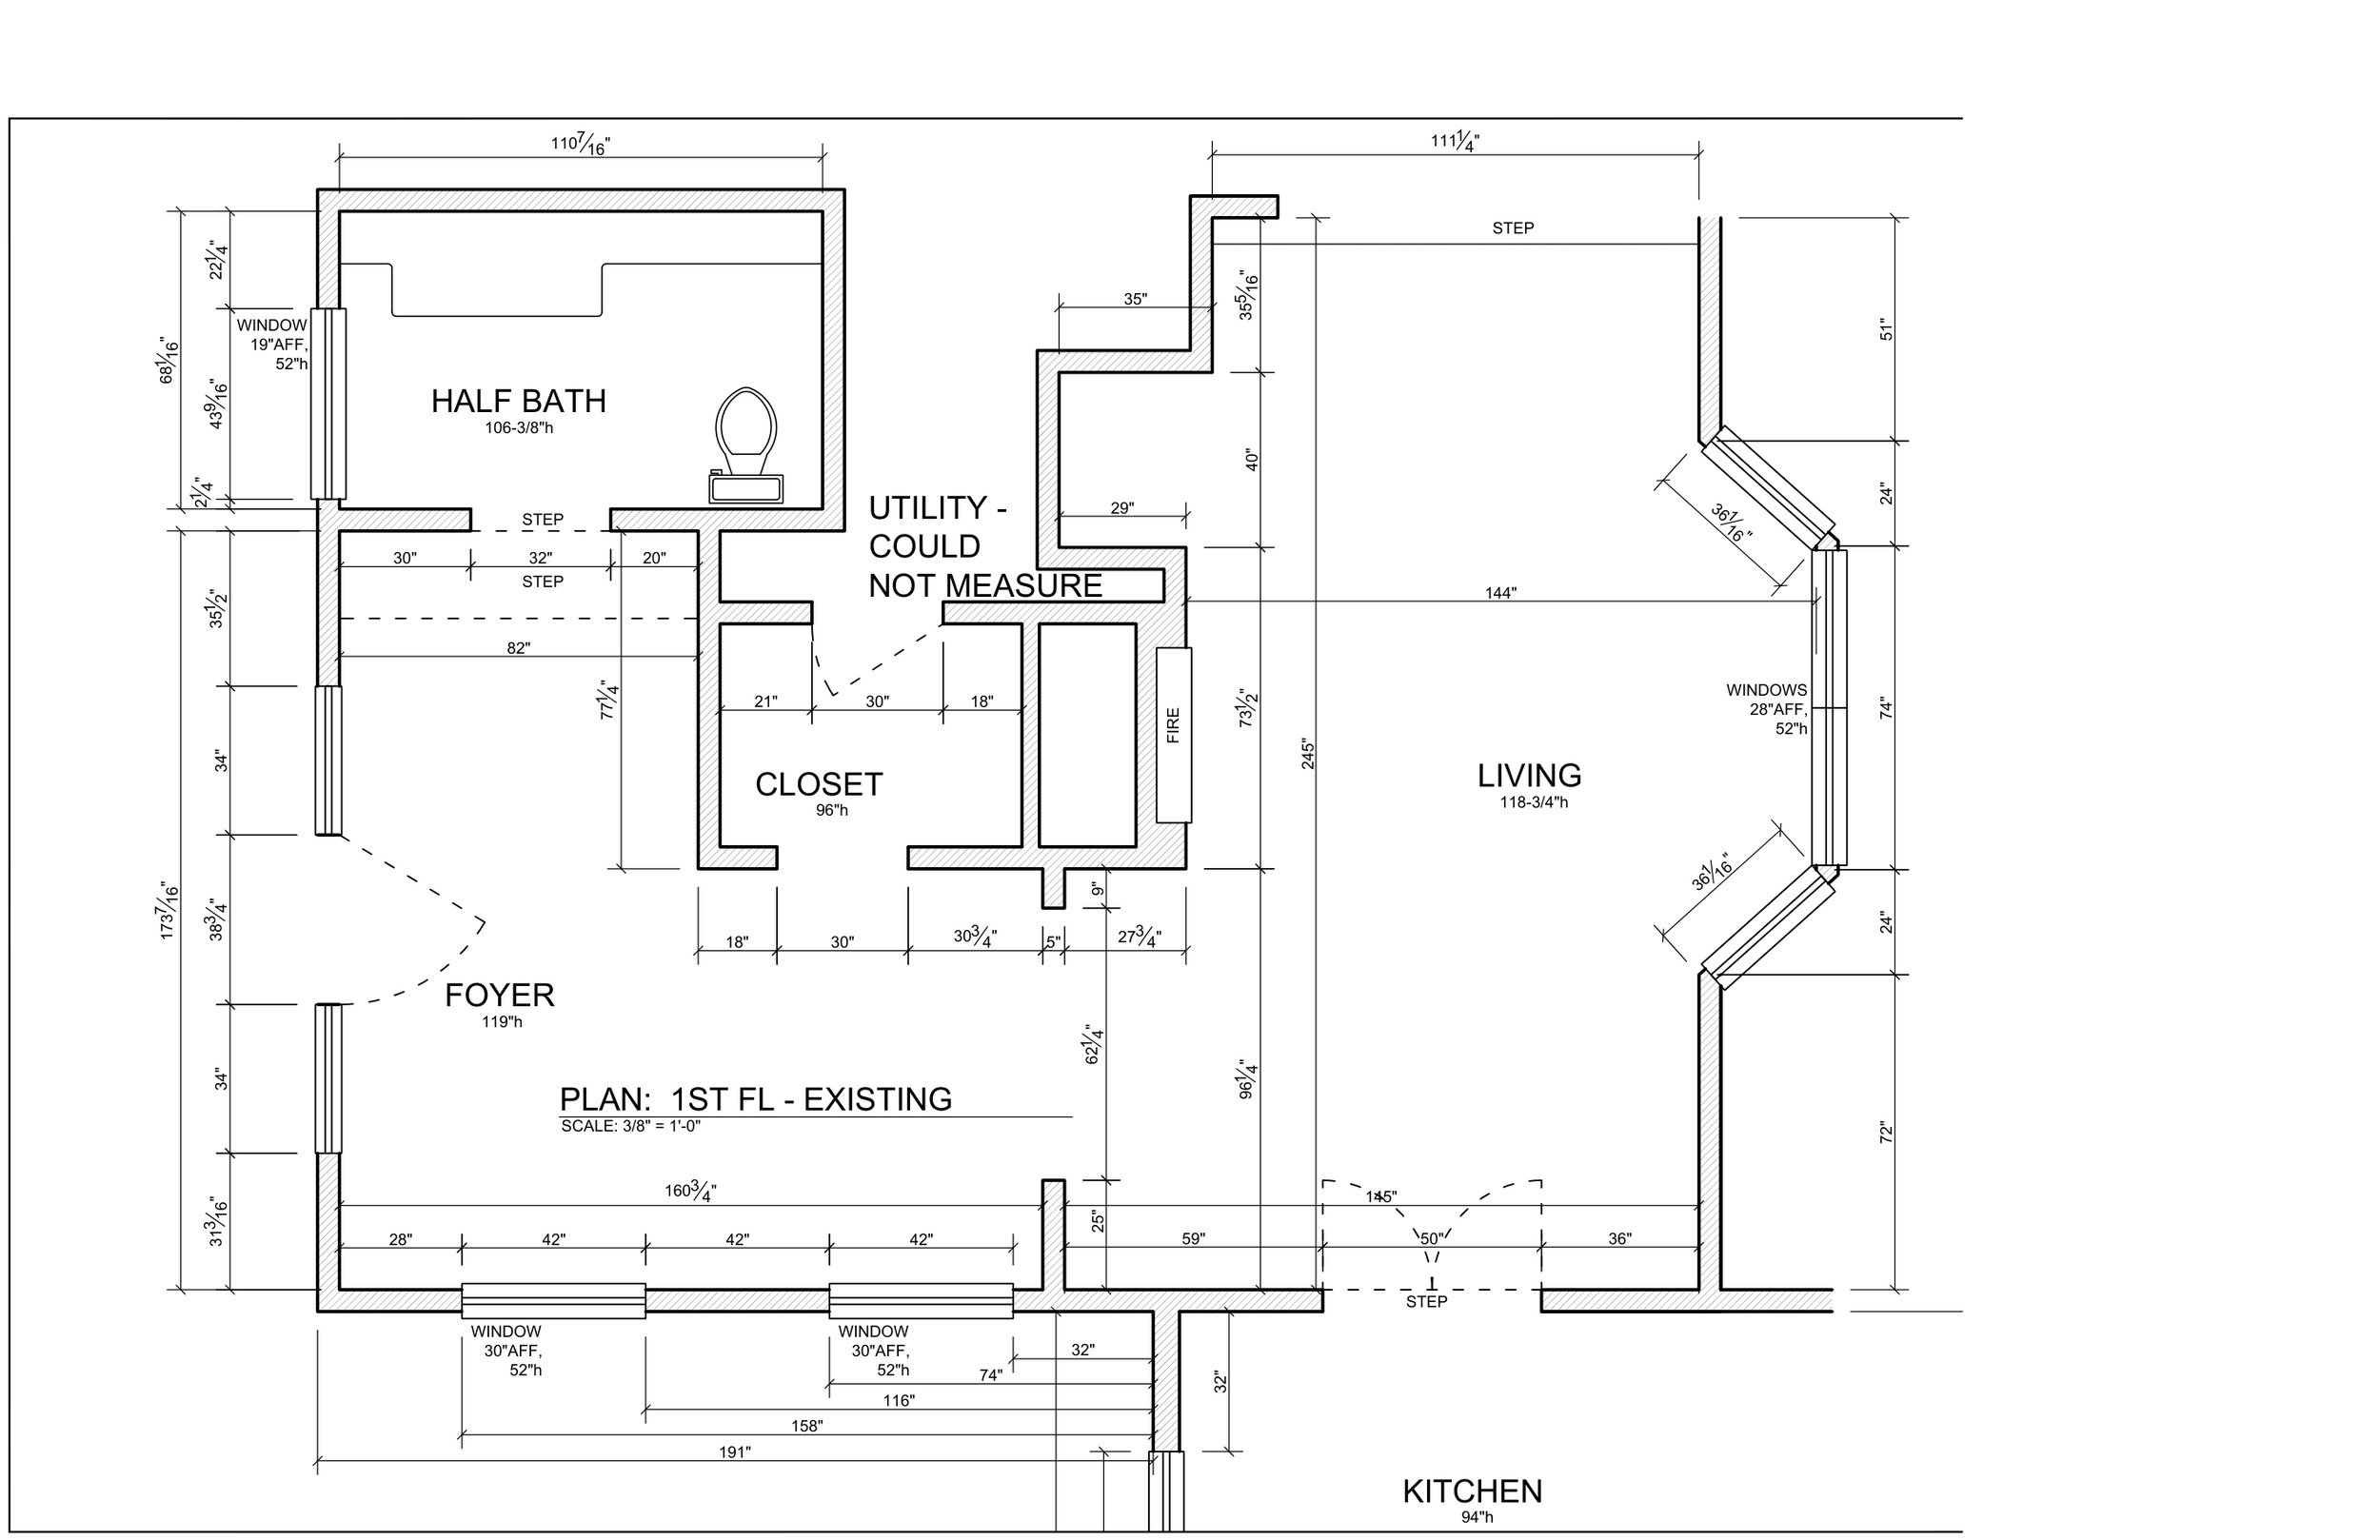
Comprehensive existing-condition floor plans documenting larger residential layouts, room relationships, openings, and overall building geometry for renovation and design development.
LARGE-SCALE EXISTING CONDITIONS
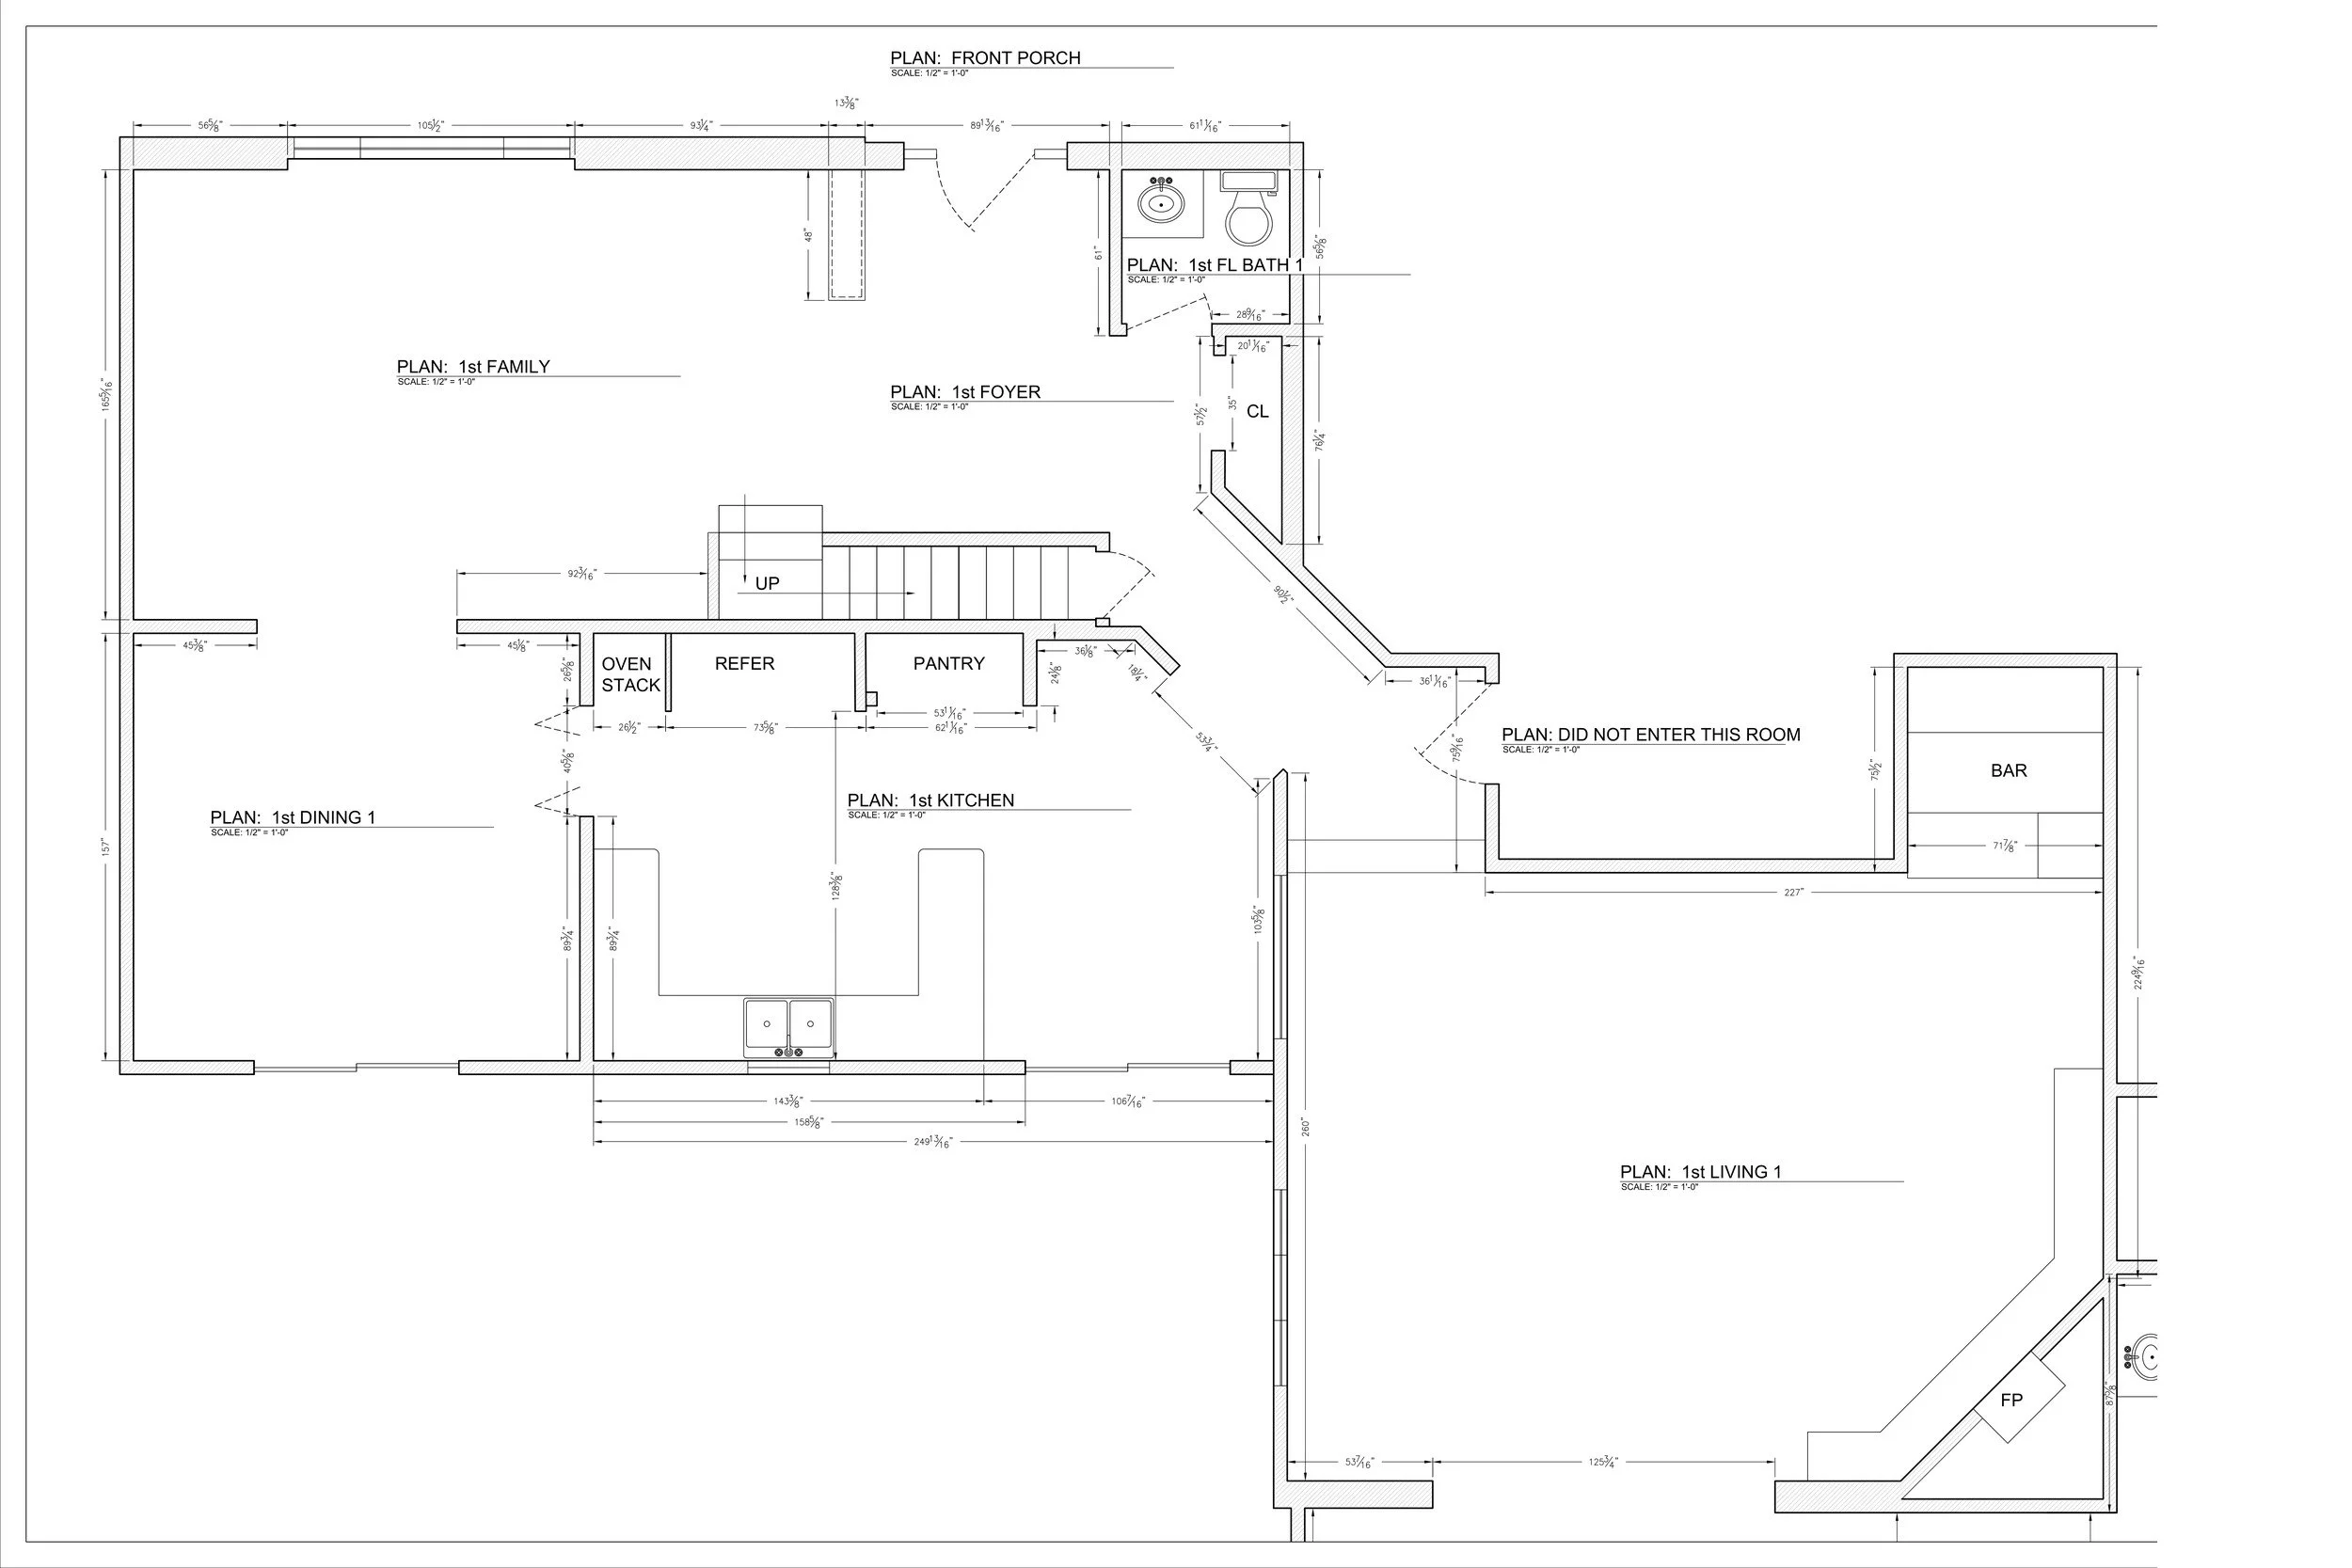
FIELD-MEASURED EXISTING CONDITIONS
These examples represent different projects and demonstrate the range of field measuring and existing-condition CAD drafting I provide for residential and small-commercial spaces.
NEED EXISTING CONDITIONS DOCUMENTED?
Send me your project information and let’s discuss the field measurements and drawings you need.